


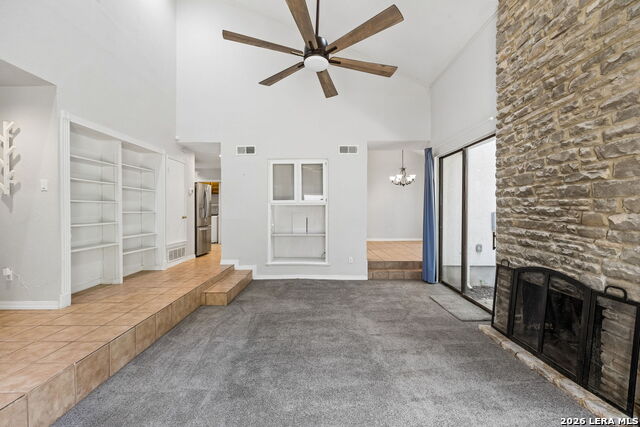


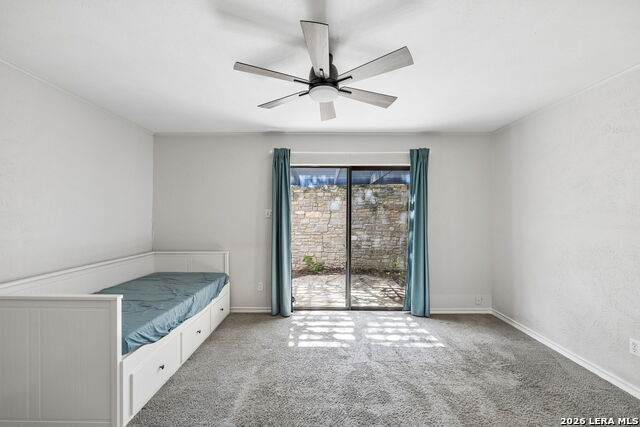


Beautifully maintained 3-bedroom, 3-bath home tucked away in a cul-de-sac lot in a quiet, secluded neighborhood, offering a versatile floor plan and an outstanding central San Antonio location. One of the home's most desirable features is the private first-floor bedroom with a full ensuite bath, making it ideal for guests, multi-generational living, or a home office. The spacious primary suite has high ceilings and provides room for a sitting area. Additionally, it includes an adjoining bonus room perfect for additional storage, a dressing room, hobby space, or private office. Step onto the balcony off the primary bedroom to enjoy peaceful evenings and your morning coffee. The inviting living room features a beautiful stone fireplace, creating a warm focal point for relaxing or entertaining during the cooler fall and winter months. Pride of ownership is evident throughout this well-maintained home. Conveniently located just minutes from Alon Town Centre, you'll enjoy easy access to shopping, dining, and everyday conveniences. Outdoor enthusiasts will appreciate nearby Phil Hardberger Park with its extensive walking trails, green spaces, and recreational amenities. Quick access to Wurzbach Parkway, US-281, and I-10 makes commuting throughout San Antonio simple and efficient. If you're looking for flexible living space, thoughtful design, and an exceptional location in a peaceful neighborhood, this home is one you won't want to miss.
Listing courtesy of Listing Agent: William Weber (w.weber@kw.com) from Listing Office: Keller Williams Heritage.
IDX information is provided exclusively for consumers' personal, non-commercial use, that it may not be used for any purpose other than to identify prospective properties consumers may be interested in purchasing, and that the data is deemed reliable but is not guaranteed accurate by the MLS. The MLS may, at its discretion, require use of other disclaimers as necessary to protect participants and/or the MLS from liability. 
Listings provided by LERA MLS
