


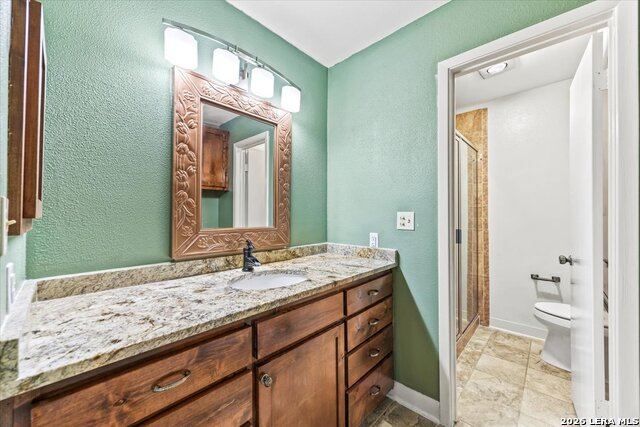


Welcome to this stunning three-bedroom, two-bath ranch-style home offering nearly 2,000 square feet of thoughtfully updated living space, just minutes from Eden Duck Pond. The open-concept layout is filled with natural light and features a spacious family room with a fireplace, two living areas, and two dining areas-providing flexibility for everyday living and entertaining. Wood flooring flows throughout the home, with no carpet, while the updated kitchen showcases modern cabinetry, granite countertops, and gas range. High-quality triple-pane windows enhance comfort and efficiency, and French patio doors lead to a covered back porch and a large, privacy-fenced backyard. The generous primary bedroom is conveniently positioned near a dedicated study or home office, creating a flexible setup for today's lifestyle. This home blends the character of an established area with an impressive list of recent improvements, including a new HVAC system and water heater in 2024, a new water softener in 2025, a security system installed in 2024, a remodeled attic in 2024, and solar installed in 2025. If you have been searching for modern updates in an established location, this home is a must-see. Schedule your showing today!
Listing courtesy of Listing Agent: Davon Tanniehill (davontanniehill.var@gmail.com) from Listing Office: Veterans Alliance Realty.
IDX information is provided exclusively for consumers' personal, non-commercial use, that it may not be used for any purpose other than to identify prospective properties consumers may be interested in purchasing, and that the data is deemed reliable but is not guaranteed accurate by the MLS. The MLS may, at its discretion, require use of other disclaimers as necessary to protect participants and/or the MLS from liability. 
Listings provided by LERA MLS
