
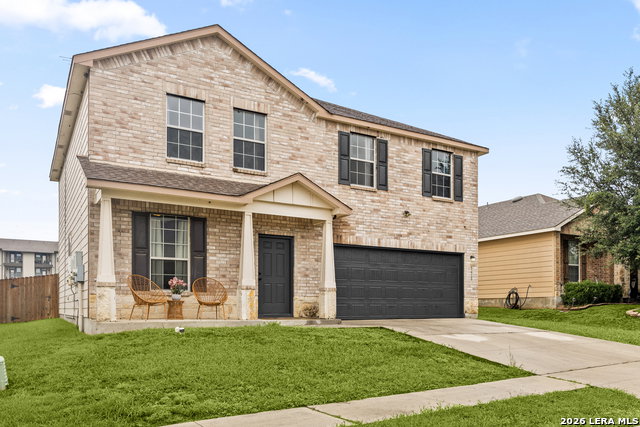


Welcome to the desirable Retama Springs community! This spacious two-story home offers 5 bedrooms, 3 full bathrooms, a dedicated home office, and a versatile floor plan designed to accommodate a variety of lifestyles. The open-concept layout creates a bright and inviting living space, with the kitchen overlooking the living room and breakfast area, making it easy to stay connected while preparing meals or entertaining guests. The kitchen features granite countertops, a breakfast bar, stainless steel appliances, and ample cabinet and counter space. A secondary bedroom and full bathroom on the first floor provide a great setup for guests or multi-generational living, while the private home office offers a quiet space for working or studying from home. Upstairs, the spacious primary suite includes an ensuite bath with a soaking tub, separate walk-in shower, and plenty of room to unwind. Three additional generously sized bedrooms, a large loft that can serve as a second living area, game room, or media space, and a convenient upstairs laundry room provide flexibility for everyday living. Step outside to a large backyard with plenty of space for entertaining, gardening, pets, or simply enjoying the outdoors. Conveniently located just minutes from Loop 1604, shopping, dining, schools, and everyday conveniences, this home offers the space and location you've been looking for. Schedule your showing today!
Listing courtesy of Listing Agent: Cynthia Letayf-Cuevas (cletayf@me.com) from Listing Office: Redfin Corporation.
IDX information is provided exclusively for consumers' personal, non-commercial use, that it may not be used for any purpose other than to identify prospective properties consumers may be interested in purchasing, and that the data is deemed reliable but is not guaranteed accurate by the MLS. The MLS may, at its discretion, require use of other disclaimers as necessary to protect participants and/or the MLS from liability. 
Listings provided by LERA MLS
