


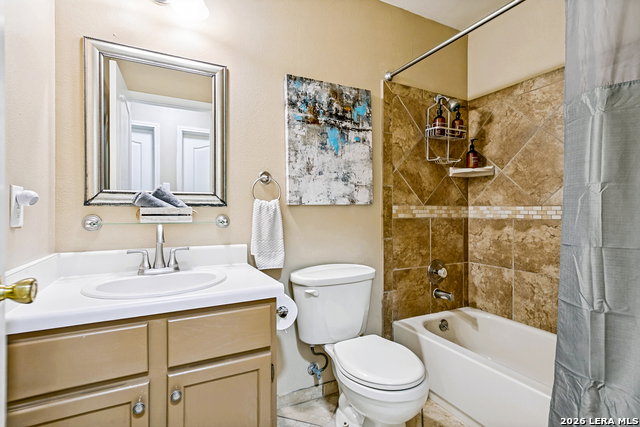


Welcome to 704 Leopard Hollow located in the desirable Spring Vistas community. This beautiful 3-bedroom, 2.5 bathroom home offering 1507 sq. ft. of comfortable living space, thoughtful updates, and an incredible opportunity for homeowners and investors alike! Enter an Open concept modern floor plan on the main level . The spacious floor plan features a living room that flows seamlessly into the dining room and kitchen. Conveniently the utility room is adjacent to the kitchen. Luxury vinyl plank and tile through out home. The inviting kitchen offers a tile backsplash and a stove and dishwasher .The upstairs and stairway feature installed luxury vinyl plank flooring. The spacious primary suite provides a relaxing retreat with a walk-in closet and separate tub and shower. Enjoy outdoor living with a large backyard featuring mature trees, a private fence,a porch perfect for hosting gatherings and special occasions. Additional highlights include a two-car attached garage , water softener and access to neighborhood amenities including a community pool, park, and playground. Located in Northside Independent School District, this home offers convenient access to SH-151, Loop 1604, US-90, Loop 410, SeaWorld, and JBSA Lackland. This property has been successfully operating as an income-producing short-term rental with Superhost status. Household furnishings are available for purchase separately, making this a great opportunity for a home. Turn key home.
Listing courtesy of Listing Agent: Romana Disrud (Romanadisrud@outlook.com) from Listing Office: Phyllis Browning Company.
IDX information is provided exclusively for consumers' personal, non-commercial use, that it may not be used for any purpose other than to identify prospective properties consumers may be interested in purchasing, and that the data is deemed reliable but is not guaranteed accurate by the MLS. The MLS may, at its discretion, require use of other disclaimers as necessary to protect participants and/or the MLS from liability. 
Listings provided by LERA MLS
