


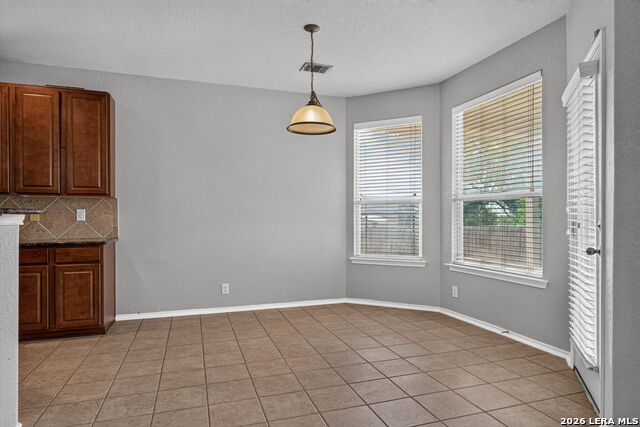


Located in the Redbird Ranch community, this 5-bedroom, 3.5-bathroom home delivers on both space and functionality. The main floor features a mother-in-law suite, a formal dining room that could easily serve as a home office, and an upgraded kitchen with 42-inch cabinets, a large walk-in pantry, stainless steel appliances, and a gas stove. Upstairs, the remaining bedrooms surround a generous game room - plenty of room for everyone to have their own space. A 3-car garage rounds out the practical side of things. Out back, the covered patio has been extended across the full width of the home, overlooking a large backyard with no rear neighbors - a rare find that adds real privacy to the outdoor space. Redbird Ranch offers two pools, a clubhouse, fitness center, and basketball and tennis courts. Schedule your showing today.
Listing courtesy of Listing Agent: Kevin Rogers (kevin@43realtyteam.com) from Listing Office: 43 Realty, LLC.
IDX information is provided exclusively for consumers' personal, non-commercial use, that it may not be used for any purpose other than to identify prospective properties consumers may be interested in purchasing, and that the data is deemed reliable but is not guaranteed accurate by the MLS. The MLS may, at its discretion, require use of other disclaimers as necessary to protect participants and/or the MLS from liability. 
Listings provided by LERA MLS
