
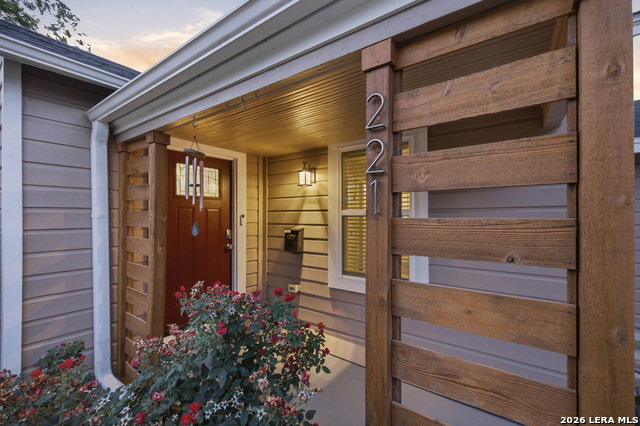


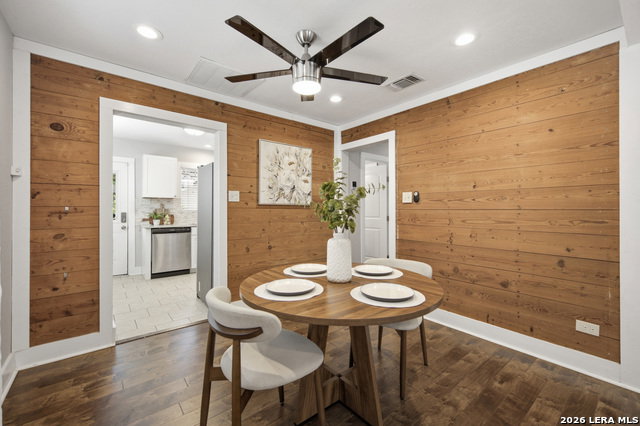
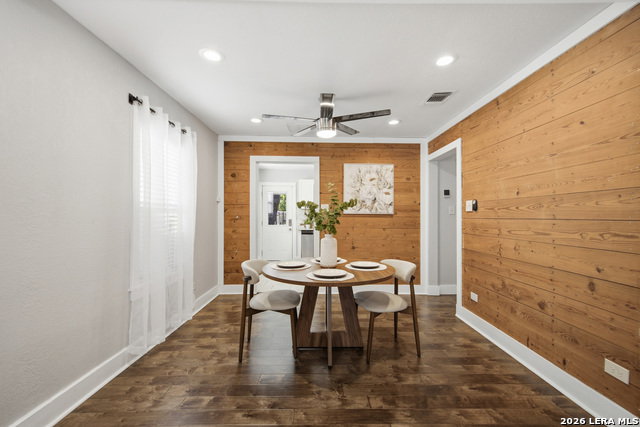


Blending timeless charm with modern sophistication, 221 East French Pl. is a meticulously maintained and beautifully renovated 1940 home in the heart of Tobin Hill. This 2-bedroom, 2-bath residence features an open-concept floor plan and an inviting electric fireplace, creating a warm and stylish space that balances original character with thoughtful modern updates. The kitchen is designed for both everyday living and entertaining, showcasing white cabinetry, quartz countertops, and stainless steel appliances. Wood-like laminate flooring flows throughout the home, with tile in the wet areas. Both bathrooms have been tastefully updated with modern finishes that complement the home's clean, contemporary feel. Step outside to a retreat-like backyard perfect for relaxing or entertaining, and enjoy the convenience of a detached two-car garage complete with an EV charger. Major upgrades provide peace of mind, including an HVAC system replaced in 2023 and a roof replaced in 2018. Ideally located within 2 miles from The Pearl and is within close proximity to the River Walk, the San Antonio Museum of Art, Brackenridge Park, the Japanese Tea Garden, the San Antonio Botanical Garden, the Alamo, and some of San Antonio's best dining, shopping, coffee shops, and entertainment. Enjoy the perfect blend of historic charm, modern comfort, and an unbeatable location in one of the city's most sought-after neighborhoods. Don't miss out on this opportunity, schedule a showing today!
Listing courtesy of Listing Agent: Iris Ramos (myrealtoriris@gmail.com) from Listing Office: Keller Williams Heritage.
IDX information is provided exclusively for consumers' personal, non-commercial use, that it may not be used for any purpose other than to identify prospective properties consumers may be interested in purchasing, and that the data is deemed reliable but is not guaranteed accurate by the MLS. The MLS may, at its discretion, require use of other disclaimers as necessary to protect participants and/or the MLS from liability. 
Listings provided by LERA MLS
