


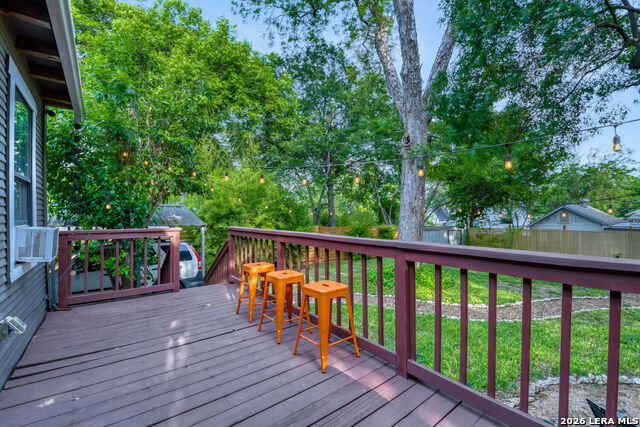


Owners have installed new HVAC (July 2026). Nestled in the heart of Tobin Hill, this charming 1924 bungalow offers the rare combination of historic character, walkability, and true central San Antonio living. Located just minutes from The Pearl, downtown, Brackenridge Park, Trinity University, the River Walk, local coffee shops, restaurants, and neighborhood favorites, 608 E Mistletoe places you in one of the city's most beloved and vibrant historic communities. Filled with warmth and personality, the home blends original charm with thoughtful updates and a comfortable, inviting atmosphere. Natural light fills the living spaces, while the covered front porch and private backyard create the perfect setting for relaxing, entertaining, gardening, or enjoying quiet evenings under the trees beside the outdoor chimenea. The spacious lot offers flexibility and opportunity rarely found at this price point in Tobin Hill. A rare tandem 2-car carport, a convenient feature for the neighborhood, adds valuable off-street parking behind a locked gate. Whether you are looking for a primary residence, a lock-and-leave lifestyle, a creative retreat, or an investment opportunity, this property delivers character and location in equal measure. Significant recent improvements include engineered and permitted 2025 foundation repairs with replacement of cedar piers to concrete support systems, new HVAC system (July 2026) along with some structural updates already completed by the sellers. Historic homes tell a story, and this one offers the opportunity to own a piece of San Antonio in a neighborhood that continues to be one of the most sought-after urban pockets in the city.
Listing courtesy of Listing Agent: Tatiana Delaserna (delaserna.tatiana@gmail.com) from Listing Office: Keller Williams Legacy.
IDX information is provided exclusively for consumers' personal, non-commercial use, that it may not be used for any purpose other than to identify prospective properties consumers may be interested in purchasing, and that the data is deemed reliable but is not guaranteed accurate by the MLS. The MLS may, at its discretion, require use of other disclaimers as necessary to protect participants and/or the MLS from liability. 
Listings provided by LERA MLS
