


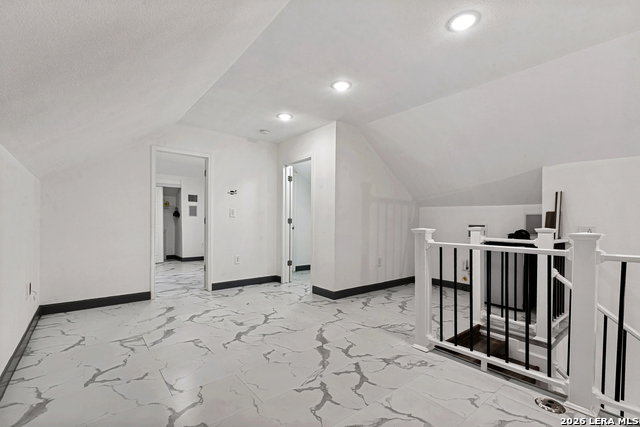


Welcome to this beautifully maintained 5-bedroom, 3-bath home located in one of Northwest San Antonio's most desirable communities! Situated in the highly acclaimed Northside ISD and Brandeis High School attendance area, this exceptional one-and-a-half-story home offers the perfect blend of comfort, space, and convenience.Designed with a true open-concept floor plan, the home is ideal for both everyday living and entertaining. Pride of ownership shines throughout, with every detail reflecting the meticulous care the owners have given the property. The thoughtfully designed upstairs addition features a spacious fifth bedroom, a full bathroom, and a versatile loft-perfect for guests, a private retreat, home office, media room, or playroom. Best of all, the entire addition was professionally completed with permits. Conveniently located just minutes from shopping, dining, the University of Texas at San Antonio (UTSA), USAA, and major highways, you'll enjoy easy access to everything the Northwest San Antonio area has to offer. This move-in-ready home combines an unbeatable location, flexible living space, and exceptional care-making it one you won't want to miss!
Listing courtesy of Listing Agent: Michelle Campbell (MKCampbell@KW.com) from Listing Office: Keller Williams City-View.
IDX information is provided exclusively for consumers' personal, non-commercial use, that it may not be used for any purpose other than to identify prospective properties consumers may be interested in purchasing, and that the data is deemed reliable but is not guaranteed accurate by the MLS. The MLS may, at its discretion, require use of other disclaimers as necessary to protect participants and/or the MLS from liability. 
Listings provided by LERA MLS
