


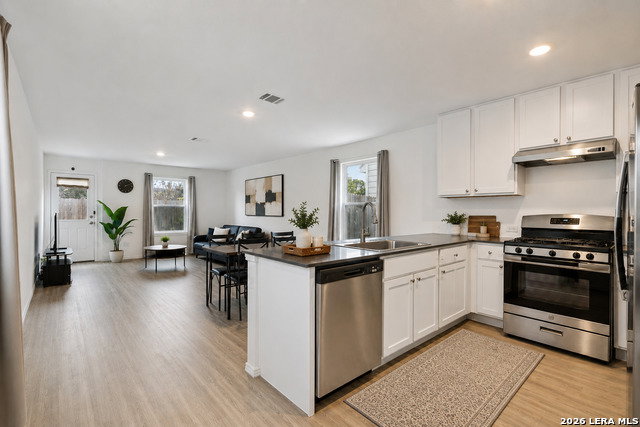


Welcome to 10918 Presa Way, a beautifully maintained Lennar home built in 2023 and located in the growing southeast San Antonio community of Presa Point. Gently lived in and move-in ready, this two-story home offers a functional layout, modern finishes, and a blank canvas ready for its new owners to make it their own. The open-concept first floor features durable laminate flooring throughout the main living areas, creating a seamless flow between the spacious living room, dining area, and kitchen. The kitchen is designed for both everyday living and entertaining, offering granite countertops, stainless steel appliances, ample cabinetry, and easy access to the dining and living spaces. A convenient half bath is located downstairs for guests. Upstairs, you'll find all three bedrooms, including a comfortable primary suite featuring a private full bath and walk-in closet. Two secondary bedrooms share a full hallway bathroom, while the upstairs utility closet provides added convenience with the washer and dryer located just steps from the bedrooms. Additional features include carpet in all bedrooms, a one-car garage, modern finishes throughout, and a clean, well-maintained interior that truly shows pride of ownership. With its neutral finishes and versatile spaces, this home offers the perfect opportunity for new owners to add their own style and personality. Conveniently located with easy access to Loop 410, Interstate 37, and Southeast San Antonio, the property is just minutes from the growing Brooks area, which offers shopping, dining, entertainment, medical facilities, and outdoor recreation. The home is also within reasonable commuting distance to Joint Base San Antonio-Lackland and other major employers throughout the city. Located within East Central ISD, this move-in ready home offers modern construction, convenience, and the opportunity to create a space that truly feels like home!
Listing courtesy of Listing Agent: Rolando San Miguel (sanmiguelrealty@yahoo.com) from Listing Office: Trinidad Realty Partners, Inc.
IDX information is provided exclusively for consumers' personal, non-commercial use, that it may not be used for any purpose other than to identify prospective properties consumers may be interested in purchasing, and that the data is deemed reliable but is not guaranteed accurate by the MLS. The MLS may, at its discretion, require use of other disclaimers as necessary to protect participants and/or the MLS from liability. 
Listings provided by LERA MLS
