


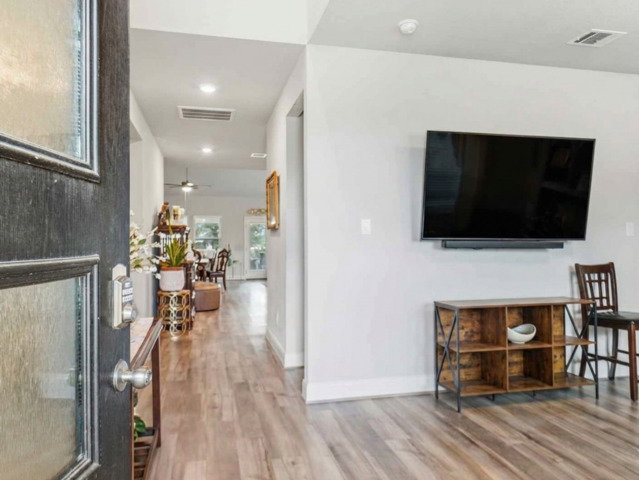


Welcome to 2314 Pennilynn Way, a beautifully designed two-story home offering over 3,000 square feet of thoughtfully planned living space in one of San Antonio's growing west-side communities. Built in 2021, this spacious residence features 4 generously sized bedrooms, 3.5 bathrooms, and an open-concept layout ideal for both everyday living and entertaining. The expansive main living area flows seamlessly into the kitchen and dining spaces, creating the perfect setting for gathering with family and friends. The flexible floor plan provides plenty of room for a home office, game room, or additional living space to fit your lifestyle. The private primary suite offers a relaxing retreat with a spacious ensuite bath and ample closet space, while the secondary bedrooms are well-sized for family or guests. Situated on an approximately quarter-acre lot, the backyard provides a spacious covered patio with a gas hook up for your BBQ grill, endless possibilities for outdoor entertaining, gardening, or creating your own private oasis. Additional highlights include an attached garage, central heating and cooling, and modern construction that offers both style and efficiency. Conveniently located near shopping, dining, schools, and major commuter routes, this move-in-ready home combines comfort, space, and convenience in one exceptional package. Don't miss your opportunity to make 2314 Pennilynn Way your next home! Some pictures have been modified to remove clutter.
Listing courtesy of Listing Agent: Martin Valera (broker@homeoptionsrealty.com) from Listing Office: Home Options Real Estate.
IDX information is provided exclusively for consumers' personal, non-commercial use, that it may not be used for any purpose other than to identify prospective properties consumers may be interested in purchasing, and that the data is deemed reliable but is not guaranteed accurate by the MLS. The MLS may, at its discretion, require use of other disclaimers as necessary to protect participants and/or the MLS from liability. 
Listings provided by LERA MLS
