


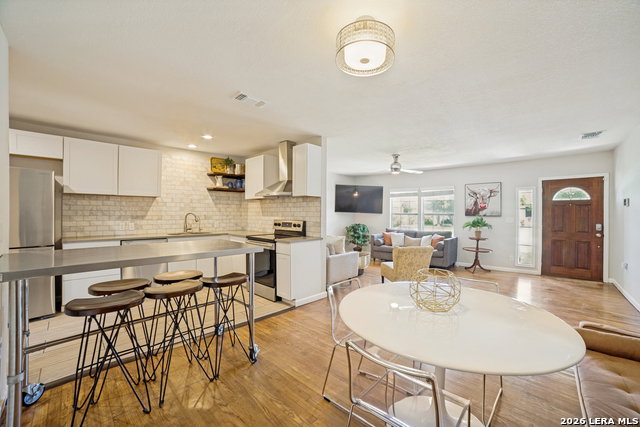


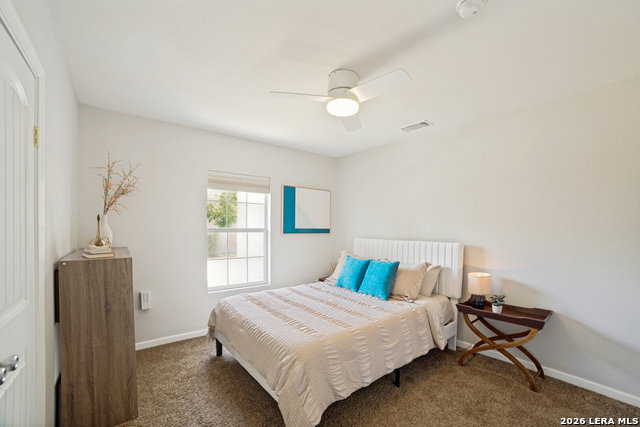


Located in Jefferson Terrace, this beautifully updated one-story home blends timeless character with modern comfort. Fully remodeled in 2017, it offers extensive upgrades including updated electrical, plumbing (2024), windows, insulation, ductwork (2024), a new HVAC system (2024), and a tankless water heater (2022) for lasting peace of mind. Inside, you'll find 3 bedrooms, 2 stylish baths, and a dedicated office. The open-concept layout connects the living room, dining area, and kitchen, creating an inviting space for everyday living and easy entertaining. The kitchen features quartz countertops, marble tile, and stainless-steel appliances, including a 5-burner electric range and refrigerator. Updated lighting, and 2-inch blinds give the home a crisp, polished feel, while classic wood floors add warmth and charm to the living and dining areas. The spacious primary suite includes a beautifully remodeled en-suite bath with a walk-in tile shower. Set on an oversized lot, the property also offers a large backyard ideal for relaxing or entertaining, a 2-car detached garage, laundry room, water softener and reverse osmosis water filter. Conveniently located just minutes from The Pearl, the River Walk, Woodlawn Lake, the Medical Center and the Deco District, this home places some of San Antonio's most popular destinations close at hand. Don't miss this incredible opportunity to own a stunning home in the highly sought-after Jefferson Terrace neighborhood!
Listing courtesy of Listing Agent: Kathleen Morneau Ready (kmorn001@gmail.com) from Listing Office: Ashton Galo Realty.
IDX information is provided exclusively for consumers' personal, non-commercial use, that it may not be used for any purpose other than to identify prospective properties consumers may be interested in purchasing, and that the data is deemed reliable but is not guaranteed accurate by the MLS. The MLS may, at its discretion, require use of other disclaimers as necessary to protect participants and/or the MLS from liability. 
Listings provided by LERA MLS
