


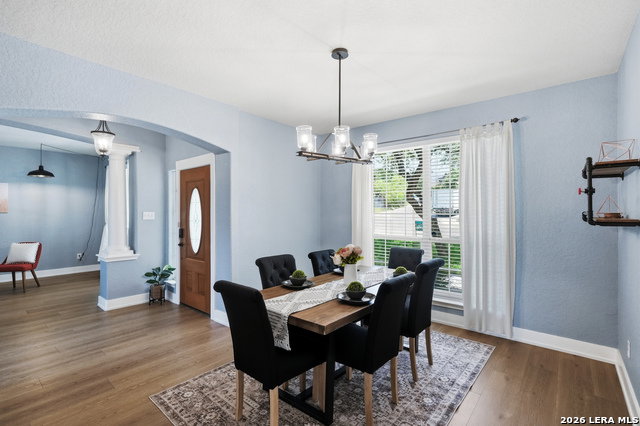


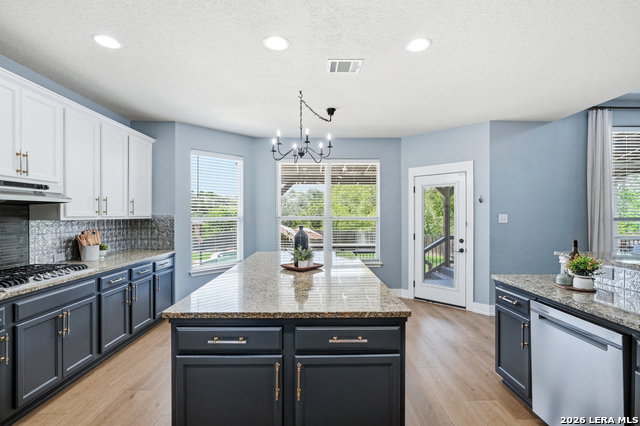


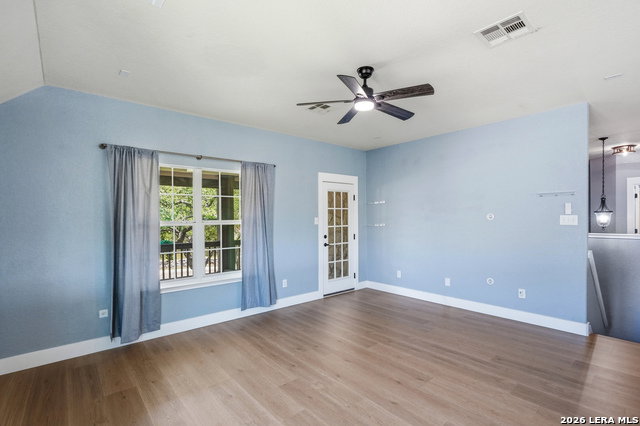


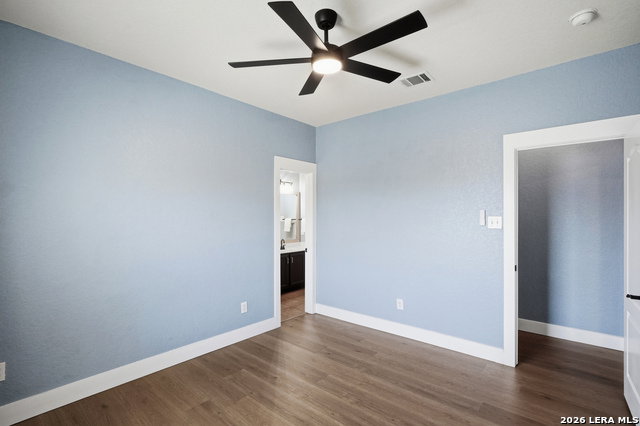


Welcome to the home where life's best moments unfold! Nestled on an oversized semi-cul-de-sac greenbelt lot in the highly sought-after Comal ISD-with no city taxes-this beautifully updated 5-bedroom home offers the perfect blend of comfort, style, and space for everyday living and unforgettable entertaining. Imagine hosting summer pool parties, backyard BBQs, birthday celebrations, and holiday gatherings in your own private outdoor retreat. The backyard oasis features a sparkling pool that is lit and heated, expansive covered patio and deck, pergola seating, mature landscaping, fruit trees, and a garden-creating a peaceful escape that's equally perfect for relaxing. End your evenings on the second-story balcony, taking in fireworks displays or unwinding beneath the Texas stars. Inside, you'll love the bright, open-concept layout with luxury vinyl plank flooring throughout and no carpet. The beautifully remodeled kitchen is the heart of the home, showcasing a large island that's ideal for gathering with family and friends. Thoughtful updates continue with stylishly renovated bathrooms, a convenient first-floor guest bedroom and full bath, an oversized game room, and a spacious primary suite featuring dual closets and a spa-inspired walk-in shower. This home is packed with thoughtful extras that add comfort and convenience, including stainless steel kitchen and garage refrigerators, a dryer, water softener, Google Nest thermostat, Ring security cameras, Birdfy smart bird feeder camera, MyQ garage door opener, Honeywell alarm system, Govee permanent exterior lighting, Rain Bird sprinkler system, outdoor umbrellas, garage overhead storage, and more. Conveniently located just minutes from Indian Springs Elementary, the community pool, park, basketball court, Highway 281, Loop 1604, premier shopping, and dining, this exceptional home offers the lifestyle you've been looking for!
Listing courtesy of Listing Agent: Kristen Schramme (getresults.kristen@gmail.com) from Listing Office: Keller Williams Legacy.
IDX information is provided exclusively for consumers' personal, non-commercial use, that it may not be used for any purpose other than to identify prospective properties consumers may be interested in purchasing, and that the data is deemed reliable but is not guaranteed accurate by the MLS. The MLS may, at its discretion, require use of other disclaimers as necessary to protect participants and/or the MLS from liability. 
Listings provided by LERA MLS
