


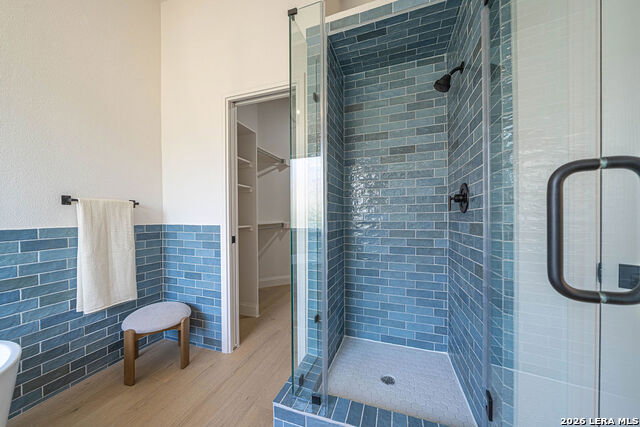


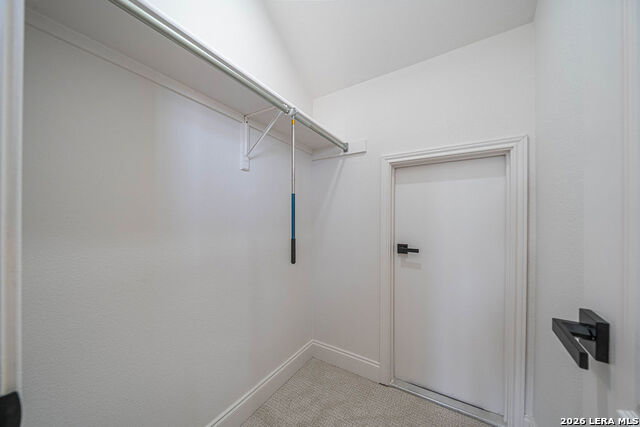


Completely Remodeled Hill Country Retreat in Highly Desirable Timberwood Park Welcome to an exceptional opportunity to own a beautifully reimagined home in the highly sought-after community of Timberwood Park, one of North San Antonio's premier neighborhoods known for its spacious homesites, mature trees, and outstanding lifestyle amenities. Residents enjoy access to a private lake, resort-style swimming pool, clubhouse, fitness center, tennis and basketball courts, playgrounds, walking trails, and year-round community events that make Timberwood Park one of the area's most desirable places to live. From the moment you arrive, the spectacular wraparound Hill Country porch steals the show-offering the perfect place to enjoy morning coffee, evening sunsets, and peaceful views while embracing the relaxed Texas lifestyle. Inside, virtually every space has been thoughtfully renovated with today's buyer in mind. The stunning chef's kitchen showcases beautiful custom cabinetry, elegant quartz countertops, designer lighting, a farmhouse sink, stainless steel appliances, and an oversized island that seamlessly opens to the living and dining areas, creating an ideal space for entertaining. The expansive living room is warm and inviting with soaring ceilings, abundant natural light, a beautiful stone fireplace, and carefully selected finishes throughout. Wide-plank hardwood flooring, updated fixtures, custom built-ins, and a sophisticated neutral color palette elevate every room with timeless style. The Primary bedroom is secluded downstairs with large windows and a custom designed bathroom with a soaking tub and newly imagined shower. A dedicated office (or 4th bedroom) is also located downstairs next to a half bath for convenience. Upstairs there are 2 large guest bedrooms, double vanity bathroom with tub/shower. Each room is separated by a loft and game room perfect for guests to relax and/or family members to entertain themselves. Whether you're hosting gatherings, entertaining friends, or simply enjoying a quiet evening on the porch, this home perfectly balances luxury, comfort, and Hill Country charm. Completely remodeled and move-in ready, this is a rare opportunity to own a turnkey home in one of San Antonio's most coveted communities.
Listing courtesy of Listing Agent: Jeffrey Dillingham (jeff@dandtrealty.com) from Listing Office: Dillingham & Toone Real Estate.
IDX information is provided exclusively for consumers' personal, non-commercial use, that it may not be used for any purpose other than to identify prospective properties consumers may be interested in purchasing, and that the data is deemed reliable but is not guaranteed accurate by the MLS. The MLS may, at its discretion, require use of other disclaimers as necessary to protect participants and/or the MLS from liability. 
Listings provided by LERA MLS
