


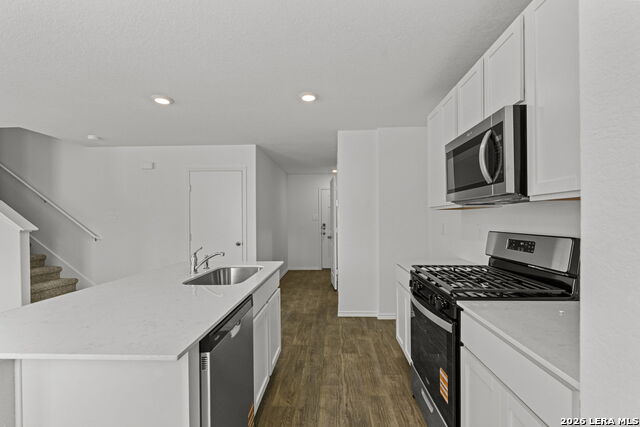


5% lender incentive offered with use of seller's preferred in-house lender. Incentive may be applied toward buyer closing costs and/or rate buy-down, subject to lender approval and buyer qualification. **Tour this home anytime - no appointment or agent needed. Simply verify your ID at the door and explore on your own schedule, 7 days a week. The Davis is a thoughtfully designed two-story home in Stonehill, offering 3 bedrooms, 2.5 bathrooms, approximately 1,489 square feet of living space, and a 2-car garage. The open-concept layout creates an inviting atmosphere, with the kitchen flowing seamlessly into the dining and family room, making it ideal for both entertaining and everyday living. The kitchen features quartz countertops, quality cabinetry, stainless steel appliances, a large breakfast island, and pantry storage. Upstairs, the private primary suite includes an ensuite bath with a tiled walk-in shower, single vanity, and spacious walk-in closet. Secondary bedrooms and the laundry room are also conveniently located on the second floor. Additional features include quartz countertops in all bathrooms, sheet vinyl flooring throughout the entry, living room, and wet areas, covered patio, privacy fence, sprinkler system, double-pane windows, radiant barrier roofing, and energy-efficient construction features. This home includes D.R. Horton's HOME IS CONNECTED smart home package, allowing centralized control of lights, thermostat, and locks from your mobile device. Located in Stonehill, residents enjoy community amenities including a swimming pool, clubhouse, playground, sports court, and basketball court. Convenient access to Highway 90, Loop 1604, Castroville, Lackland AFB, major employers, shopping, dining, and Medina Valley ISD schools makes this community an excellent choice for commuters and families alike.
Listing courtesy of Listing Agent: Christopher Marti (Chris@martirealtygroup.com) from Listing Office: Marti Realty Group.
IDX information is provided exclusively for consumers' personal, non-commercial use, that it may not be used for any purpose other than to identify prospective properties consumers may be interested in purchasing, and that the data is deemed reliable but is not guaranteed accurate by the MLS. The MLS may, at its discretion, require use of other disclaimers as necessary to protect participants and/or the MLS from liability. 
Listings provided by LERA MLS
