


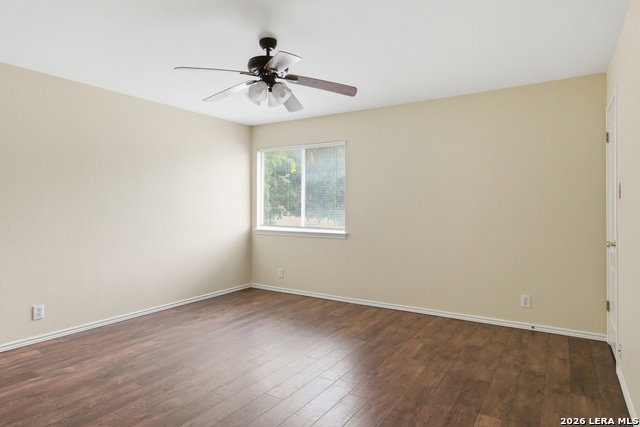


***$5,0000 SELLER CONCESSIONS (Closing Costs/Rate Buy Down with acceptable offer) Welcome to this well-maintained 4 bedroom, 2.5 bath home offering 2891 Sqft of comfortable living space in the desirable gated community of Carolina Crossing in Schertz! The thoughtfully designed floor plan features two spacious living areas, two dining areas, and an open concept kitchen that's ideal for both everyday living and entertaining. The kitchen offers abundant cabinet space, generous Corian countertops, an island, a large pantry, and breakfast area overlooking the backyard. All four bedrooms are located upstairs, providing privacy and separation from the main living spaces. The spacious primary suite includes a private bath with dual vanities, a soaking tub, separate shower, and generous sized walk-in closet. Three additional bedrooms and a second full bathroom provide plenty of room for family, guests, or a home office. The main level includes a convenient half bath for guests. Enjoy the beauty and convenience of laminate flooring throughout the home with no carpet, making maintenance easy and giving the home a clean, updated feel. Major improvements include roof replacement in 2026, HVAC system replaced in 2017. Step outside to a private backyard with a covered patio (enclosed Florida room) perfect for relaxing, grilling, or entertaining. Conveniently located near Randolph Air Force Base, shopping, restaurants, parks, and major highways, including IH- 35 and Loop 1604, this home offers easy access to San Antonio while enjoying the charm of Schertz. Schedule your showing today!
Listing courtesy of Listing Agent: Sharon Tavarez (realtorsharontavarez@gmail.com) from Listing Office: LPT Realty, LLC.
IDX information is provided exclusively for consumers' personal, non-commercial use, that it may not be used for any purpose other than to identify prospective properties consumers may be interested in purchasing, and that the data is deemed reliable but is not guaranteed accurate by the MLS. The MLS may, at its discretion, require use of other disclaimers as necessary to protect participants and/or the MLS from liability. 
Listings provided by LERA MLS
