


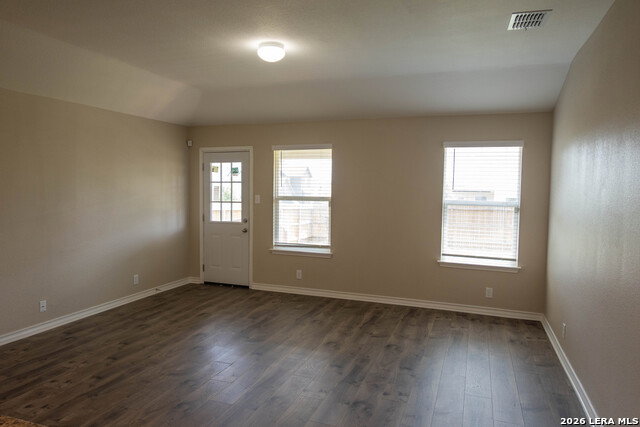

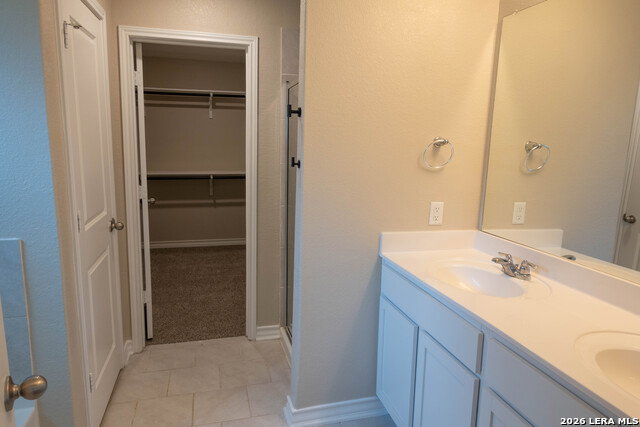


Welcome home to this beautifully refreshed two-story, 5-bedroom, 2.5-bath residence featuring a spacious open-concept floor plan designed for comfortable living and entertaining. The large kitchen island overlooks the inviting family room, creating the perfect gathering space. Fresh interior paint and brand-new carpet in all bedrooms give the home a clean, move-in-ready feel. The private primary suite is conveniently located on the main floor and offers a spacious walk-in closet, dual vanity sinks, a relaxing garden tub, and a separate walk-in shower. Upstairs, you'll find a versatile loft/family room filled with natural light, four generously sized secondary bedrooms, a full bathroom, and ample closet space throughout. Additional features include 9-foot ceilings that enhance the home's open and airy feel. Located in the highly desirable Riverstone at Westpointe community, residents enjoy exceptional resort-style amenities, including a swimming pool with waterslides, lazy river, splash pad, fitness center, sports courts, multiple playgrounds, and scenic walking trails. Conveniently situated near Loop 1604 and Highway 151, the home offers an easy commute to Lackland Air Force Base, major employers, shopping, dining, and entertainment
Listing courtesy of Listing Agent: Sherry Harlan (sherry_realestate@yahoo.com) from Listing Office: Riverbend Realty Group, LLC.
IDX information is provided exclusively for consumers' personal, non-commercial use, that it may not be used for any purpose other than to identify prospective properties consumers may be interested in purchasing, and that the data is deemed reliable but is not guaranteed accurate by the MLS. The MLS may, at its discretion, require use of other disclaimers as necessary to protect participants and/or the MLS from liability. 
Listings provided by LERA MLS
