


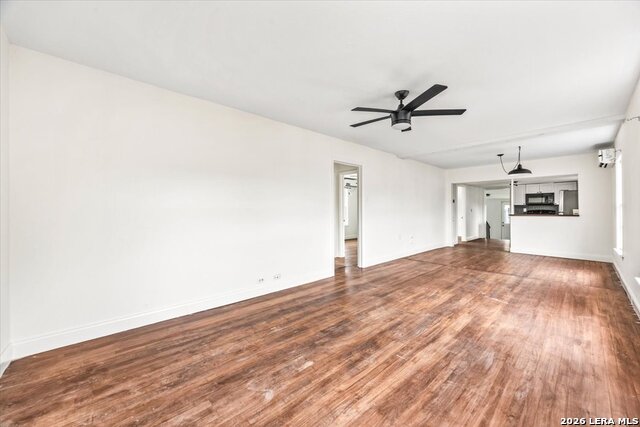


Three bedrooms, a fenced yard, and a detached garage-all offered under $200,000 in central San Antonio. Welcome to 1112 Fresno, a classic 1948 bungalow combining authentic character, flexible living space, and an attainable price. Natural wood floors and fresh paint create a bright, inviting interior, while the open living and dining areas connect naturally to a functional kitchen with a breakfast bar. Three comfortable bedrooms provide flexibility for sleeping, working from home, hosting guests, or creating a dedicated hobby space. The centrally located bathroom has been updated, and one bedroom offers direct access to the backyard. Outside, the spacious fenced yard is ready for gardening, entertaining, pets, or relaxing evenings at home. A detached garage provides valuable space for parking, storage, a workshop, or creative projects. Three mini-split systems offer zoned comfort throughout the home. Located in established Los Angeles Heights, the property offers convenient access to I-10, downtown, the Pearl, St. Mary's Strip, Brackenridge Park, neighborhood businesses, and nearby VIA service. With three bedrooms, usable outdoor space, and a central-city location at $190,000, 1112 Fresno presents an appealing alternative to renting. Come see the possibilities and make this San Antonio bungalow your own.
Listing courtesy of Listing Agent: Jonathan Morris (velvetrealtygroup@gmail.com) from Listing Office: LPT Realty, LLC.
IDX information is provided exclusively for consumers' personal, non-commercial use, that it may not be used for any purpose other than to identify prospective properties consumers may be interested in purchasing, and that the data is deemed reliable but is not guaranteed accurate by the MLS. The MLS may, at its discretion, require use of other disclaimers as necessary to protect participants and/or the MLS from liability. 
Listings provided by LERA MLS
