631 Briar Oak St, San Antonio, TX 78216

$340,000
4
BD
3
BA
2,211
SqFt

Show Photos

Verify your account to unlock exclusive photos, mortgage tools, and more.

List Price
$340,000
Price Change
▼ $10,000 1784580819
MLS#
1992664
Status
PRICE CHANGE
County
Bexar
City
San Antonio
Subdivision
Enchanted Forest
Bedrooms
4
Bathrooms
3
Full Baths
2
Half-baths
1
Living Area
2,211
Acres
0.26

Property Description

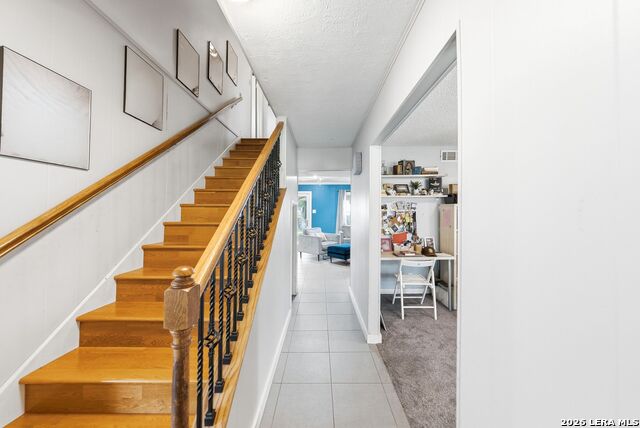
**OPEN HOUSE 8/1 12PM-2PM**This beautiful corner-lot home perfectly blends character, comfort, and functionality! The spacious two-story residence offers sound-proof windows, new roof, a covered front porch, crown molding, custom cabinetry, and granite countertops. The thoughtfully designed layout includes a formal dining room, breakfast area, and office, while the kitchen is equipped with gas cooking and plenty of space for entertaining. The primary suite and two additional bedrooms are located upstairs, providing a private retreat, while a fourth bedroom on the main level has access to a full bath and offers flexibility for guests or multi-generational living. Outside there's a covered patio overlooking a spacious backyard shaded by mature trees. Located in a vibrant community with access to a pool, tennis courts, clubhouse, park, and playground, this exceptional home offers the perfect combination of charm, space, and lifestyle amenities.

Additional Information

Days on Market
40
Year Built
1970
Style
Two Story, Traditional
Stories
2
Builder Name
Markey
Lot Description
Corner, 1/4 - 1/2 Acre
Interior Features
Ceiling Fans, Chandelier, Washer Connection, Dryer Connection, Cook Top, Built-In Oven, Self-Cleaning Oven, Microwave Oven, Stove/Range, Disposal, Dishwasher, Ice Maker Connection, Vent Fan, Smoke Alarm, Security System (Owned), Attic Fan, Gas Water Heater, Satellite Dish (owned), Garage Door Opener, Smooth Cooktop, Solid Counter Tops
Master Bdr Desc
DownStairs, Walk-In Closet, Ceiling Fan, Full Bath
Fireplace Description
Not Applicable
Cooling
Two Central
Heating
Central
Exterior Features
Patio Slab, Covered Patio, Chain Link Fence, Sprinkler System, Double Pane Windows, Mature Trees, Workshop
Exterior
4 Sides Masonry, Siding
Roof
Heavy Composition
Floor
Carpeting, Saltillo Tile, Wood
Pool Description
None
Parking
Two Car Garage
School District
North East I.S.D.
Elementary School
Harmony Hills
Middle School
Eisenhower
High School
Churchill

Mortgage Calculator

Amount of Loan
Annual Interest Rate
%
Term of Loan
Years

Does not include any taxes or fees.
Please consult a financial professional.
Calculator source: Real Geeks

Listing courtesy of Listing Agent: Shane Neal (shane@nealteam.com) from Listing Office: eXp Realty.

IDX information is provided exclusively for consumers' personal, non-commercial use, that it may not be used for any purpose other than to identify prospective properties consumers may be interested in purchasing, and that the data is deemed reliable but is not guaranteed accurate by the MLS.  The MLS may, at its discretion, require use of other disclaimers as necessary to protect participants and/or the MLS from liability. 

Listings provided by LERA MLS