

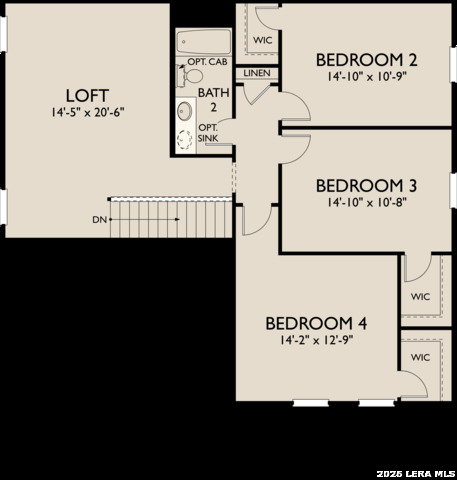





Beautiful two-story home on a greenbelt with 4 bedrooms and 2.5 baths. The open-concept layout features a spacious living and dining combo that flows into an island kitchen with a walk-in pantry, cooktop, built-in oven, and microwave. A private study with doors and a versatile loft provide flexible living space. The primary suite is conveniently located downstairs and includes a double vanity and walk-in shower. Additional highlights include walk-in closets, pendant lighting, in-wall pest control, and wood shelving throughout. Enjoy outdoor living with a covered patio, privacy fence, and sprinkler system, plus a 2-car garage. This home is part of our Harmony Collection - where rustic warmth meets timeless elegance. Sunlit spaces highlight natural wood textures and twisted iron finishes, creating an inviting backdrop for homemade meals, barefoot mornings, and warm hugs at the door. Harmony brings a lived-in feel to new construction, crafting a home that feels welcoming from the very first step inside, as if it's been part of your story all along. This home is in The Wilder, near Loop 1604 and I-10, with easy commutes to major employers and planned amenities including a pool, playground, and cabana. Representative images and renderings are for illustrative purposes. Actual structural options and design finishes of home may vary.
Listing courtesy of Listing Agent: Dayton Schrader (dayton@theschradergroup.com) from Listing Office: eXp Realty.
IDX information is provided exclusively for consumers' personal, non-commercial use, that it may not be used for any purpose other than to identify prospective properties consumers may be interested in purchasing, and that the data is deemed reliable but is not guaranteed accurate by the MLS. The MLS may, at its discretion, require use of other disclaimers as necessary to protect participants and/or the MLS from liability. 
Listings provided by LERA MLS
