
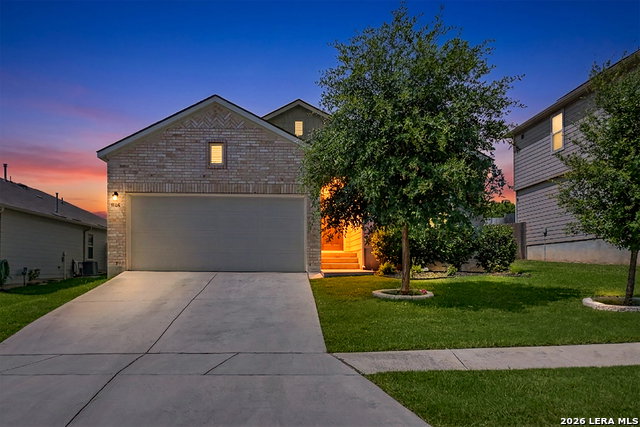


Don't miss your chance to own this beautifully upgraded gem nestled in the sought-after Bridgehaven Subdivision of Converse, Texas! From the moment you step inside, you'll notice the thoughtful touches and stylish upgrades that set this home apart from the rest. Gorgeous wood-look tile flooring flows seamlessly throughout the entire home, combining the warmth of wood with the durability of tile, while designer feature walls in the bedrooms add personality, charm, and a touch of luxury you simply won't find in a standard build. The kitchen is sure to impress, boasting stunning granite countertops and upgraded finishes that provide a sleek, timeless look with everyday functionality. Whether you're entertaining guests, meal prepping for the week, or simply enjoying your morning coffee, this kitchen is as beautiful as it is practical. Every inch of this home has been designed with function in mind. Upgraded secondary closets maximize storage and organization, while the enhanced laundry room transforms a typically overlooked space into something truly special. These thoughtful design choices make daily living not only easier, but more enjoyable. Step outside and discover your spacious, flat backyard - a rare find that offers endless possibilities. Whether you're dreaming of a garden, a play area, a fire pit setup, or your very own outdoor entertaining oasis, this yard is ready to bring your vision to life. Perfectly situated in Converse, TX, this home offers convenient access to shopping, dining, major highways, and Randolph AFB, making it an ideal location for families and commuters alike. Homes with this level of upgrades don't last long - schedule your private showing today!
Listing courtesy of Listing Agent: Bonnie Davis-Biggs (bdavisbiggs@gmail.com) from Listing Office: BK Real Estate.
IDX information is provided exclusively for consumers' personal, non-commercial use, that it may not be used for any purpose other than to identify prospective properties consumers may be interested in purchasing, and that the data is deemed reliable but is not guaranteed accurate by the MLS. The MLS may, at its discretion, require use of other disclaimers as necessary to protect participants and/or the MLS from liability. 
Listings provided by LERA MLS
