


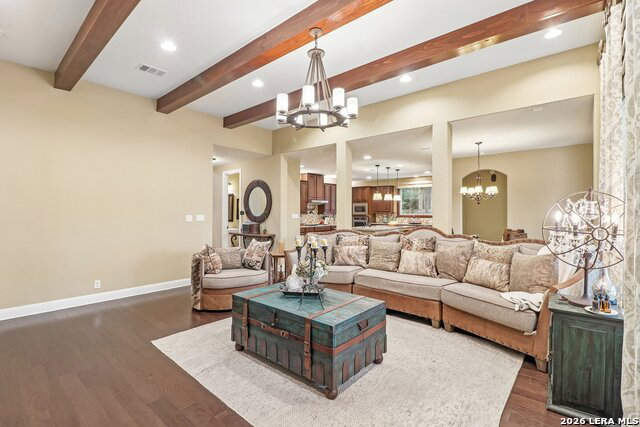


Previously the Ashton Woods model home, a rare opportunity to own a showcase of luxury where every finish was designer-selected and no detail overlooked. Soaring ceilings and an open-concept floor plan create immediate grandeur, anchored by rich hardwood floors and an abundance of natural light. The chef's kitchen features a large center island, double ovens, built-in cooktop, microwave, solid surface countertops, expansive breakfast bar, and walk-in pantry, ideal for entertaining and everyday living. Both a formal dining room and casual breakfast area offer flexibility for any gathering. The outdoor living space is equally impressive, featuring a covered deck, built-in grill, and fireplace, a stunning extension of the home perfect for year-round entertaining and relaxed evenings under the Texas sky. A private study/library and oversized game room add exceptional versatility. A secondary main-level bedroom serves perfectly for guests or multigenerational living. The luxurious primary retreat is a true escape, with spacious secondary bedrooms offering generous layouts and walk-in closets throughout. Additional highlights: designer lighting and chandeliers, ceiling fans, owned security system, and in-wall pest control. Built to represent the very best of Ashton Woods craftsmanship. Luxury. Comfort. Distinguished Design.
Listing courtesy of Listing Agent: Chanda Ammann (chanda.ammann@evrealestate.com) from Listing Office: Engel & Volkers Alamo Heights.
IDX information is provided exclusively for consumers' personal, non-commercial use, that it may not be used for any purpose other than to identify prospective properties consumers may be interested in purchasing, and that the data is deemed reliable but is not guaranteed accurate by the MLS. The MLS may, at its discretion, require use of other disclaimers as necessary to protect participants and/or the MLS from liability. 
Listings provided by LERA MLS
