


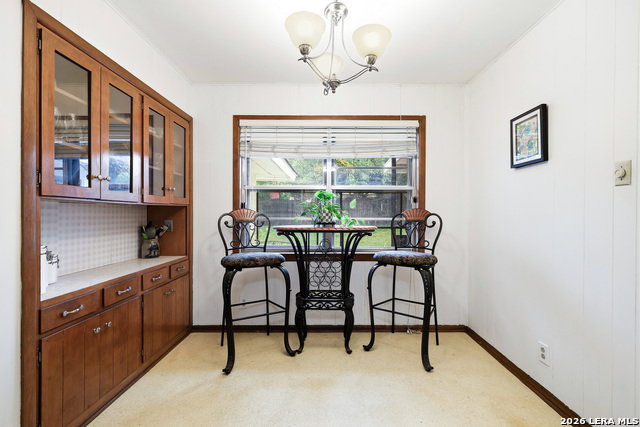


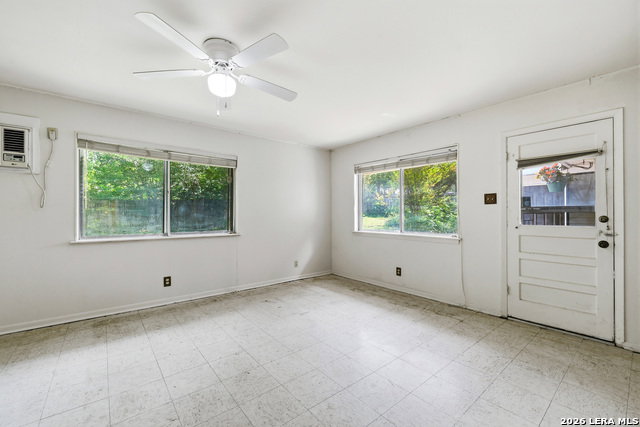


Looking for a home in a central location? This 1960s traditional ranch has the kind of space that actually works for real life. The main house gives you three bedrooms, two full baths, and two separate living areas, so there's room to spread out. The eat-in kitchen handles slow mornings and busy weeknights, and the screened porch is perfect for morning coffee or a warm San Antonio evening, minus mosquitos. But here's the best part: the garage apartment is listed as the fourth bedroom, but it has its own full bath and two separate exterior doors, so it can flex into a home office, a private guest suite, or possibly even rental income. Not every home in this pocket gives you that kind of option. The large yard and landscaping are genuinely lovely without requiring hours of upkeep. And the location is tough to beat, just minutes from the Medical Center, I-10, Downtown and the restaurants and shopping at The Rim and La Cantera. This home pairs a functional floor plan with a sought-after location. Schedule a showing of 3603 Prince George Dr today.
Listing courtesy of Listing Agent: Holly Stein (hollystein87@gmail.com) from Listing Office: Real Broker, LLC.
IDX information is provided exclusively for consumers' personal, non-commercial use, that it may not be used for any purpose other than to identify prospective properties consumers may be interested in purchasing, and that the data is deemed reliable but is not guaranteed accurate by the MLS. The MLS may, at its discretion, require use of other disclaimers as necessary to protect participants and/or the MLS from liability. 
Listings provided by LERA MLS
