


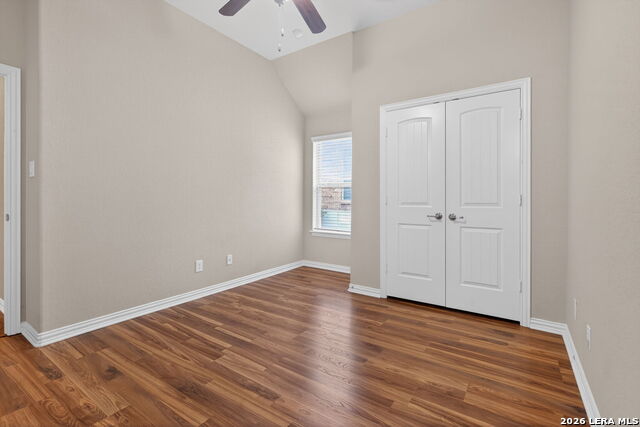


Looking for a gated, spacious single story, elegant, safe/secluded feeling, birds chirping in the background, piece of heaven? Come see this home to feel the vibe it oozes starting with the unique colored brick and stone layered elevation, French-style steep pitch gables to structure adding to dramatic flair. Luxurious gardened front-yard landscape, brick all around sturdiness, extra wide driveway w/ left & right added pave way, and irrigation system in front and back. Property includes an 8 person Jacuzzi, water softener, washer/dryer, and built in security system. Perks include a huge screened-in, extended deck, custom built private backyard porch AND a covered cedar pergola with slab outside of porch door for more dreamy outdoor living space! Timeless home features include 10 foot ceilings, curves & arches in design, tray ceilings in entry and private dining area, crown molding and recessed lighting throughout. Beautifully built out niches for anything creative to stand out in a special way. Elegant office with French doors and a closet! Classy dark granite kitchen island w/ dark chocolate colored cabinets and brown tiled backsplash giving an eccentric warm feel. Fans, blinds, TALL double pane windows in every room plus NO CARPET. Cornered mudroom, shelves in laundry room, built in garage storage racks and much more. Enjoy the neighborhood amenities just a stroll away, no neighbors to your left or at back greenbelt. Come check out the location and all the growth going on right by Highways 211, 1604 and 90!
Listing courtesy of Listing Agent: Jenna Rivera (jenna@jennarivera.com) from Listing Office: Realty Texas LLC.
IDX information is provided exclusively for consumers' personal, non-commercial use, that it may not be used for any purpose other than to identify prospective properties consumers may be interested in purchasing, and that the data is deemed reliable but is not guaranteed accurate by the MLS. The MLS may, at its discretion, require use of other disclaimers as necessary to protect participants and/or the MLS from liability. 
Listings provided by LERA MLS
