


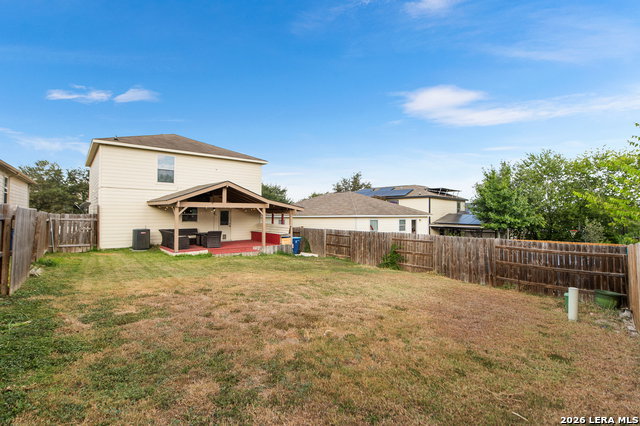
VA ASSUMABLE! A charming home near the neighborhood park & close to Potranca Creek, this home is nestled in a quiet neighborhood with schools and access to Hwy90/Loop1604 in proximity(3 minutes to access road). Neighborhood amenity center features a gazebo for parties, public restrooms, basketball court, walking trails, playground, and a dog park. Less than 15 minute drive to Lackland AFB! This home boasts many upgrades and features. Garage is EV level 2 charger ready, new water softener, kitchen has new beautiful quartz counter tops, new stove, dishwasher, and microwave over new stove. LG Fridge included is less than 2 years old! Water heater is less than 2 years old. AC is about 2 years old and is energy efficient, yielding low energy bills during those hot summer months with a programmable smart thermostat. Pre-wired for security! Ceiling fans throughout the home and upgraded light fixtures. The home hosts plenty of storage space including a generously sized pantry in the kitchen. No carpet in the home making this property easy for maintenance and cleaning! Bedrooms feature walk in closets. The backyard is not to go unnoticed! A spacious covered deck perfect for entertaining, includes the wall-mounted TV shown and includes a lawn mower to maintain this space. The end of the property backs up to a green area with mature trees. Property is more than inviting- come make this home yours today!
Listing courtesy of Listing Agent: Michelle Villarreal (Michellevtherealtor@gmail.com) from Listing Office: HEMISFAIR REALTY LLC.
IDX information is provided exclusively for consumers' personal, non-commercial use, that it may not be used for any purpose other than to identify prospective properties consumers may be interested in purchasing, and that the data is deemed reliable but is not guaranteed accurate by the MLS. The MLS may, at its discretion, require use of other disclaimers as necessary to protect participants and/or the MLS from liability. 
Listings provided by LERA MLS
