


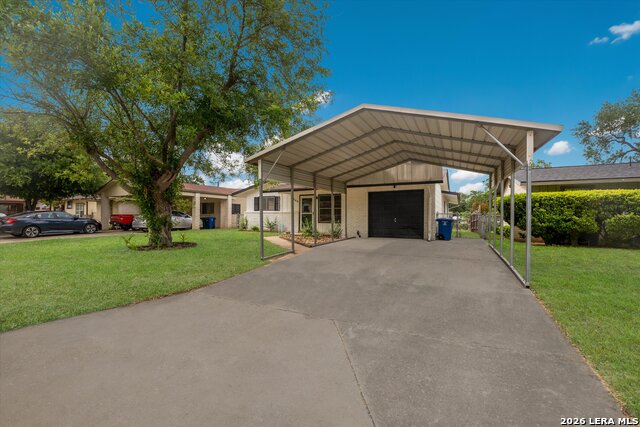

Fall in love with this beautifully refreshed home that perfectly blends modern updates with everyday comfort! From the moment you arrive, the inviting curb appeal, mature trees, and fresh landscaping create a warm welcome. Inside, you'll find an open and airy floor plan filled with natural light, updated flooring, and stylish finishes throughout. The thoughtfully designed kitchen shines with updated cabinetry, stainless steel appliances, sleek countertops, and a spacious breakfast bar that effortlessly connects to the main living area. Soaring ceilings, rich wood-look floors, and a stunning brick fireplace create the perfect setting for cozy nights in or entertaining family and friends. Every detail has been carefully updated to create a move-in-ready home that feels both modern and inviting, offering the perfect space to make lasting memories.
Listing courtesy of Listing Agent: Shane Neal (shane@nealteam.com) from Listing Office: eXp Realty.
IDX information is provided exclusively for consumers' personal, non-commercial use, that it may not be used for any purpose other than to identify prospective properties consumers may be interested in purchasing, and that the data is deemed reliable but is not guaranteed accurate by the MLS. The MLS may, at its discretion, require use of other disclaimers as necessary to protect participants and/or the MLS from liability. 
Listings provided by LERA MLS
