


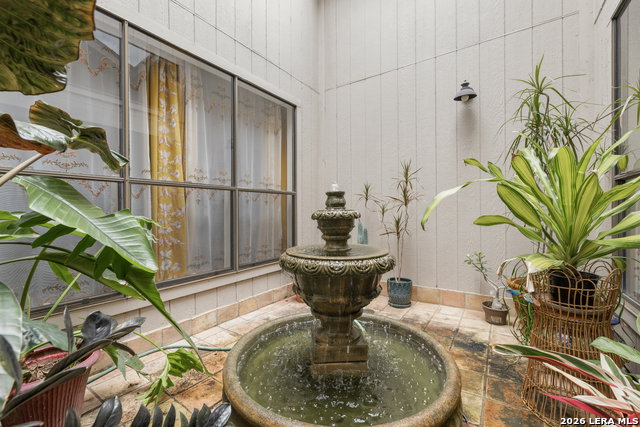


Welcome to this spacious 4-bedroom, 3-bath corner-lot home tucked into the established Hidden Creek neighborhood with no HOA! From the moment you step inside, you're greeted by soaring ceilings, abundant natural light, and a unique central atrium that brings warmth and character to the home. Designed with both comfort and functionality in mind, the open layout offers plenty of room to spread out with multiple living spaces, including a main living room and an additional sitting area perfect for entertaining, relaxing, or creating a cozy reading space. The thoughtfully designed floor plan features the primary suite downstairs, complete with its own private feel, along with a secondary bedroom and full bath on the main level that works well for guests, a home office, or multi-generational living. Upstairs, you'll find additional spacious bedrooms with room for everyone. A separate studio space adds even more flexibility and could easily be used as a workout room, art studio, hobby space, or extra storage. Step outside to enjoy the patio and backyard retreat, offering a peaceful space for morning coffee, weekend gatherings, or simply unwinding after a long day. Conveniently located near I-10, Loop 410, North Star Mall, dining, shopping, and the airport, this home combines space, charm, and accessibility in a prime location.
Listing courtesy of Listing Agent: Jean Reich (jean@suitsandbootsrealty.com) from Listing Office: Option One Real Estate.
IDX information is provided exclusively for consumers' personal, non-commercial use, that it may not be used for any purpose other than to identify prospective properties consumers may be interested in purchasing, and that the data is deemed reliable but is not guaranteed accurate by the MLS. The MLS may, at its discretion, require use of other disclaimers as necessary to protect participants and/or the MLS from liability. 
Listings provided by LERA MLS
