


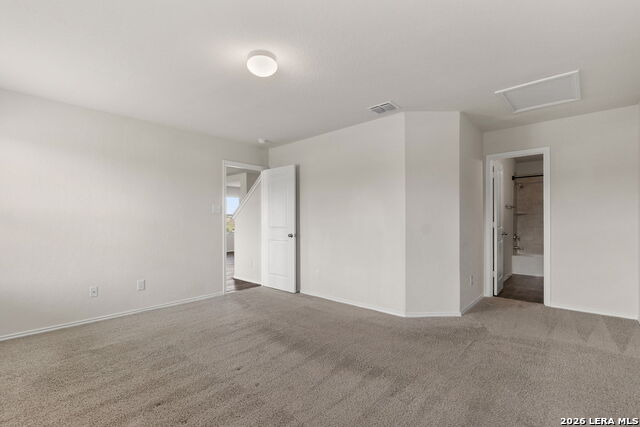


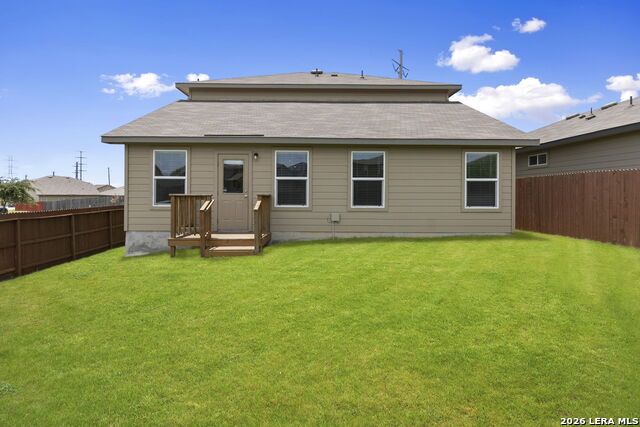


Welcome home to this spacious two-story home in the desirable Laurel Vista subdivision, offering 4 bedrooms, 2.5 bathrooms, and a thoughtfully designed floor plan perfect for everyday living. The private primary suite is conveniently located on the first floor, while three generously sized secondary bedrooms-each featuring oversized closets-and a large game room are situated upstairs, providing plenty of space for family, guests, or a home office. Situated on a desirable corner lot, this home boasts an oversized backyard with endless possibilities to create your dream outdoor oasis, entertain, garden, or simply relax. For added convenience, the washer, dryer, refrigerator, and water softener will all convey with the sale. A smart home system is already installed, adding modern comfort and functionality. The HVAC system also features a professionally installed UV air purification light designed to help reduce mold, mildew, bacteria, and other airborne contaminants within the system, contributing to improved indoor air quality and helping keep the HVAC system cleaner. One of the home's most valuable features is the opportunity to assume the seller's VA loan at an attractive 3.75 percent interest rate, subject to lender approval and buyer eligibility-a rare financing opportunity in today's market. Conveniently located just minutes from SeaWorld, Northwest Vista College, Lackland Air Force Base, shopping, dining, and major highways, this home offers both comfort and accessibility. Combining spacious living areas, oversized bedrooms, an exceptional corner lot, modern conveniences, enhanced indoor air quality features, and an assumable low-interest VA loan, this property is an outstanding opportunity you won't want to miss.
Listing courtesy of Listing Agent: Marlowe Ramos (mramos@cbharper.com) from Listing Office: Coldwell Banker D'Ann Harper, REALTOR.
IDX information is provided exclusively for consumers' personal, non-commercial use, that it may not be used for any purpose other than to identify prospective properties consumers may be interested in purchasing, and that the data is deemed reliable but is not guaranteed accurate by the MLS. The MLS may, at its discretion, require use of other disclaimers as necessary to protect participants and/or the MLS from liability. 
Listings provided by LERA MLS
