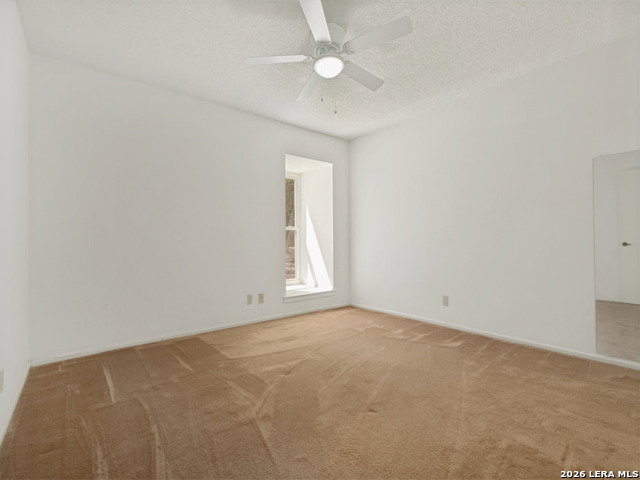
612 Strings Dr Unit 93, San Antonio, TX 78216

$190,000
3
BD
3
BA
1,925
SqFt

Show Photos

Verify your account to unlock exclusive photos, mortgage tools, and more.

List Price
$190,000
Price Change
▼ $9,000 1782180055
MLS#
1967119
Status
ACTIVE
Building Name
Enchanted Vi
County
Bexar
City
San Antonio
Subdivision
Enchanted Village
Bedrooms
3
Bathrooms
3
Full Baths
2
Half-baths
1
Living Area
1,925

Property Description

Welcome to one of the area's most distinctive communities, originally developed in the 1960s and celebrated for its unique architectural charm. Unlike cookie-cutter developments, each townhome features its own individual facade, creating a picturesque and inviting neighborhood atmosphere. Enjoy an exceptional location within walking distance of Walker Ranch Senior Center and Park, as well as numerous restaurants, shopping, and everyday conveniences. Mature trees, beautifully lighted walkways, and thoughtfully landscaped common areas provide a peaceful setting for daily living. This home offers the opportunity to add your personal touch with interior paint and updating, while benefiting from major improvements already completed, including replacement of all windows. The HOA provides outstanding value, covering exterior maintenance, lawn care, irrigation system, general pest control, and water. Residents also enjoy access to a swimming pool, fitness area, clubhouse, dog run, and community garden. HOA dues vary based on the square footage of each home.

Additional Information

Days on Market
74
Year Built
1971
Stories
2
Builder Name
Zachry
Amenities
Ceiling Fans, Chandelier, Washer Connection, Dryer Connection, Washer, Self-Cleaning Oven, Microwave Oven, Stove/Range, Refrigerator, Disposal, Dishwasher, Ice Maker Connection, Smoke Alarm, Security System (Owned), High Speed Internet Acces, Garage Door Opener, Carbon Monoxide Detector, City Garbage Service, City Water
Interior Features
Three Living Areas, Eat-In Kitchen, Utility Area Inside, All Bedrooms Upstairs, Laundry Main Level, Telephone, Walk In Closets
Master Bdr Desc
Upstairs, Walk-In Closet, Full Bath
Fireplace Description
One, Family Room, Gas
Common Features
Clubhouse, Pool, Exercise Room, Playground/Park, BBQ/Picnic Area, Near Shopping, Mature Trees (ext feat), Dog Park
Cooling
One Central
Heating
Central
Exterior Features
Privacy Fence, Double Pane Windows, Has Gutters, Mature Trees
Exterior
Brick
Floor
Carpeting, Ceramic Tile, Linoleum
Parking
Two Car Garage
School District
North East I.S.D.
Elementary School
Harmony Hills
Middle School
Eisenhower
High School
Churchill

Mortgage Calculator

Amount of Loan
Annual Interest Rate
%
Term of Loan
Years

Does not include any taxes or fees.
Please consult a financial professional.
Calculator source: Real Geeks

Listing courtesy of Listing Agent: Cynthia Mundy (sellinghomesbycindy@gmail.com) from Listing Office: Wakefield, REALTORS.

IDX information is provided exclusively for consumers' personal, non-commercial use, that it may not be used for any purpose other than to identify prospective properties consumers may be interested in purchasing, and that the data is deemed reliable but is not guaranteed accurate by the MLS.  The MLS may, at its discretion, require use of other disclaimers as necessary to protect participants and/or the MLS from liability. 

Listings provided by LERA MLS