


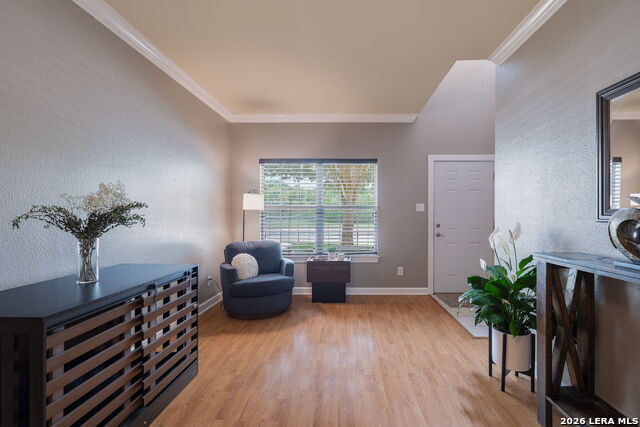

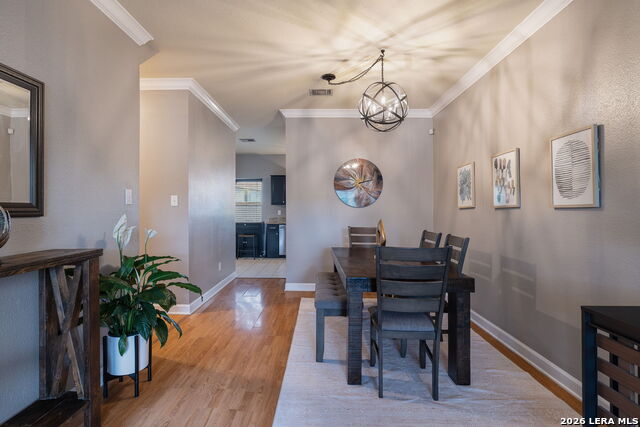


***NEW PRICE IMPROVEMENT - NEW ROOF, NEW CARPET, NEW FENCE, FRESH SOD & LANDSCAPE*** Welcome to 20511 View Meadow, where comfort, style, and an unbeatable Stone Oak location come together! Nestled on a quiet cul-de-sac inside a desirable gated community, this beautifully maintained 4-bedroom, 2.5-bath home offers 2,195 square feet of thoughtfully designed living space that's perfect for today's lifestyle. Step inside to an open-concept floor plan filled with natural light, creating an inviting space for everyday living and entertaining. The spacious kitchen features granite countertops, ample cabinetry, and overlooks the main living and dining areas, making it easy to stay connected with family and guests. Retreat to the oversized primary suite, complete with a generous walk-in closet and plenty of room to relax after a long day. Outside, the private backyard is ideal for weekend barbecues, gatherings with friends, or simply enjoying a quiet evening under the Texas sky. Located in the heart of Stone Oak, you'll enjoy convenient access to top-rated schools, premier shopping, dining, hospitals, parks, and major highways. This home truly offers the perfect combination of location, space, and value. Don't miss your opportunity to make this exceptional home yours-schedule your private showing today before it's gone!
Listing courtesy of Listing Agent: Kelton Day (keltonday1@gmail.com) from Listing Office: Keller Williams Legacy.
IDX information is provided exclusively for consumers' personal, non-commercial use, that it may not be used for any purpose other than to identify prospective properties consumers may be interested in purchasing, and that the data is deemed reliable but is not guaranteed accurate by the MLS. The MLS may, at its discretion, require use of other disclaimers as necessary to protect participants and/or the MLS from liability. 
Listings provided by LERA MLS
