


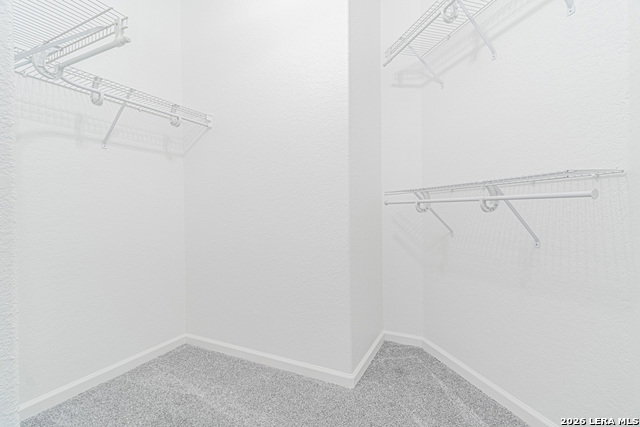


DUENO A DUENO!!!! OWNER FINACE OPPORTUNITY!!! Please pay close attention to the following!!! THIS HOME IS WORTH IT'S WEIGHT IN GOLD!!! Talk about attention to detail!!! The FINISHES on this home are IMMACULATELY done! I haven't seen many homes that have this level OF WORK DONE TO IT!!! You have to see it to appreciate it!!! Very few homes have what this home has at the level that it has it in!!! GUARANTEED!! But please don't take my word for it!! COME CHECK IT OUT!!! YOU WILL NOT BE DISSAPPOINTED!!! I GIVE YOU MY WORD!!! Now to the details!!! This home boast open concept flooring to make the home feel spacious, it is a 4 bedroom 2 bath with one of the bedrooms being a possible study. Home was repainted inside and outside with Sherwin Williams Paint. Roof replaced with a new architectural shingled roof with permanent lighting and facia installed in August 2025 with city permit. Lighting Fixtures inside and outside the home also installed new. All lights in and around the home are LED lights with adjustable lighting. All bedrooms have cable access mid-wall for tv wall mounts. All light switches are touch, Chandeliers have fans, outlets installed new as well, there's 2 USB outlets in the kitchen and 2 USB outlets in the living room. Carpet in secondary bedroom installed February 2025 and Carpet in the primary bedroom installed in April 2026. Custom made kitchen cabinets are soft close, Quartz counter tops, Induction stove, upgraded microwave, dual zone wine fridge and Porcelain fireplace installed inside wall in the living room. Side patio installed with flagstone, Cantera rock and limestone, partial privacy fenced install April 2025, Back patio is limestone, Cantera rock and custom 4" thick cement pavers throughout yard!!! COME SEE IT TODAY!!! IT WILL NOT LAST!!!!
Listing courtesy of Listing Agent: Rodolfo Martinez (texashomevalue@gmail.com) from Listing Office: Premier Realty Group Platinum.
IDX information is provided exclusively for consumers' personal, non-commercial use, that it may not be used for any purpose other than to identify prospective properties consumers may be interested in purchasing, and that the data is deemed reliable but is not guaranteed accurate by the MLS. The MLS may, at its discretion, require use of other disclaimers as necessary to protect participants and/or the MLS from liability. 
Listings provided by LERA MLS
