


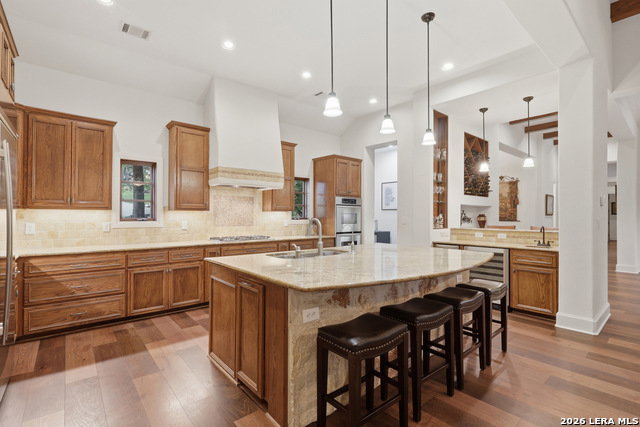


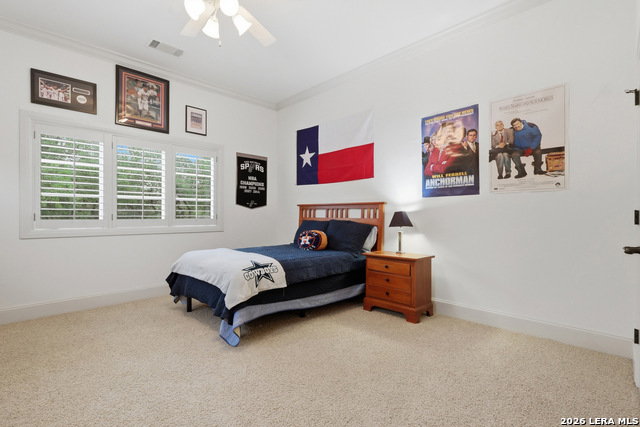


Experience refined Hill Country living in this exceptional 5,692-square-foot estate in the prestigious, guard-gated Champions Ridge community. Nestled on a private, park-like homesite backing to protected woodlands, this remarkable home offers luxury, privacy, and timeless design. Featuring five spacious en-suite bedrooms plus a versatile sixth flex room that can serve as a bedroom, media room, game room, fitness studio, or playroom, this thoughtfully designed floor plan offers incredible flexibility. Two bedroom suites are located on the main level, including a secluded primary retreat with a spa-inspired bath, oversized walk-in shower, Jacuzzi tub, expansive closet, and private access to the resort-style pool and hot tub. The executive study, filled with custom built-ins, complements the open-concept living spaces, where custom windows, wood-beamed ceilings, and three sets of double doors create seamless indoor-outdoor living. The chef's kitchen is equipped with a Viking cooktop, double ovens with warming drawer, built-in refrigerator, wine fridge, ice maker, butler's pantry, and breakfast area, flowing effortlessly into the family and dining rooms. The backyard is designed for entertaining with a sport pool, hot tub, outdoor kitchen, fire pit, screened porch, and mature oak trees surrounded by serene natural views. Additional features include a whole-home Sonos sound system, hardwired security system, abundant storage, walk-in attic, and tankless water heater. Residents enjoy exclusive access to a 31-acre nature preserve with hiking trails, 24-hour guarded gate, tennis, pickleball, and sport courts. This is a rare opportunity to own one of Champions Ridge's finest luxury estates.
Listing courtesy of Listing Agent: Janeene Edwards (Janeene@kw.com) from Listing Office: Keller Williams Legacy.
IDX information is provided exclusively for consumers' personal, non-commercial use, that it may not be used for any purpose other than to identify prospective properties consumers may be interested in purchasing, and that the data is deemed reliable but is not guaranteed accurate by the MLS. The MLS may, at its discretion, require use of other disclaimers as necessary to protect participants and/or the MLS from liability. 
Listings provided by LERA MLS
