


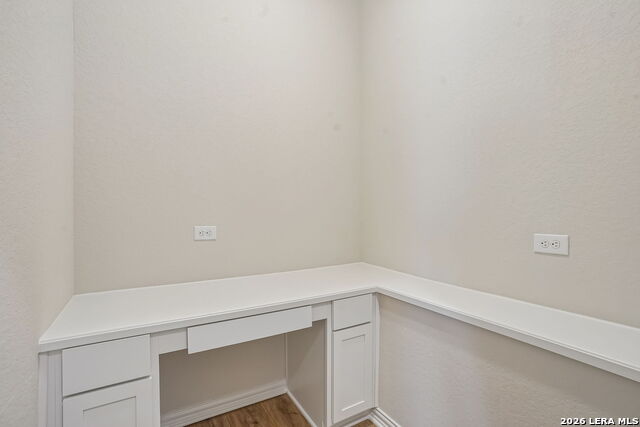


Welcome to The Oleander, a beautifully designed single story home featuring both a study nook and dedicated office space. This well planned layout includes four bedrooms, three full baths, a private office, and a two car garage, providing flexibility for a variety of living needs. The open concept design creates a seamless flow between the kitchen, casual dining area, and spacious great room, making it ideal for everyday living and entertaining. The kitchen is the centerpiece of the home and features a large island, generous pantry storage, white 42 inch cabinets, granite countertops, a stainless steel undermount sink, and a glossy ceramic tile backsplash. Gas cooking adds convenience and efficiency for meal preparation. Revwood flooring enhances the main living areas with both style and durability. The owner's suite is privately located at the rear of the home and overlooks the fenced backyard. The en suite bath includes a dual vanity, a relaxing garden tub, and a separate shower. Enjoy outdoor living under the extended covered patio, perfect for gatherings or quiet evenings. Thiis home is 3 sided stone/rock and stucco, along with cedar detailing and siding, This home offers comfort, style, and practical design throughout. Piedmont offers a rare opportunity inside Loop 1604 where larger homesites meet a prime Northwest San Antonio location, with convenient access to everyday essentials like grocery stores as well as nearby shopping, dining, and entertainment destinations. Residents enjoy proximity to major attractions, parks, trails, and local universities, creating a well rounded lifestyle with access to recreation, education, and community amenities.
Listing courtesy of Listing Agent: April Maki (SanAntonio@brightlandhomesbrokerage.com) from Listing Office: Brightland Homes Brokerage, LLC.
IDX information is provided exclusively for consumers' personal, non-commercial use, that it may not be used for any purpose other than to identify prospective properties consumers may be interested in purchasing, and that the data is deemed reliable but is not guaranteed accurate by the MLS. The MLS may, at its discretion, require use of other disclaimers as necessary to protect participants and/or the MLS from liability. 
Listings provided by LERA MLS
