

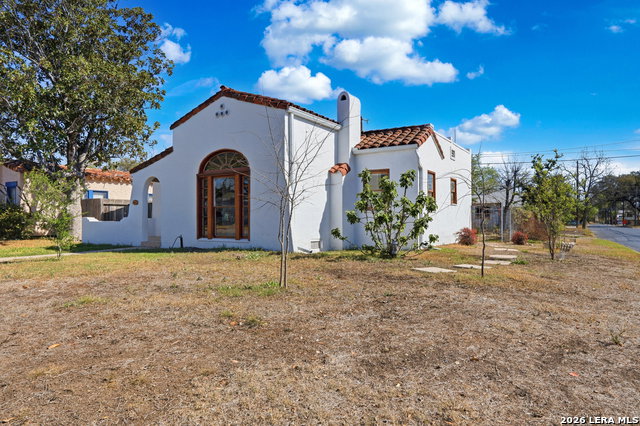


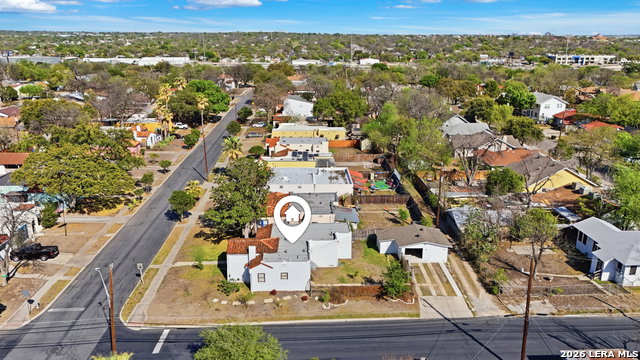


Welcome to 1446 Fulton Ave, the Architect's Home in the Historic Keystone Neighborhood. A beautifully designed 3 bedroom home intentionally restored from the ground up to full historical detail including the stucco exterior, Moroccan red roof tiles, and preserved wood framed windows. With almost 1,300 square feet of thoughtfully appointed living space, step inside to find the family room filled with abundant natural light through original windows, a fireplace, hardwood floors, and an absolutely stunning curved ceiling that is sure to impress. The living area flows seamlessly into a formal dining room opening up the space for gatherings. The kitchen maintains the character of the home built in the 1920's including a gas stove, range hood, abundant cabinets and additional breakfast seating. Three bedrooms enables flexibility for a family or a home office. The bathroom has been fully updated, as well. Outdoors, enjoy the large yard situated on a corner lot and a well-maintained backyard. The enclosed garage and an additional room for work space or a hobby room completes this appealing package. All this within minutes from downtown San Antonio, with major highway access to shopping, dining, The River Walk, The Pearl, and Historic Market Square. This property is beautifully maintained, move-in ready and offers the perfect balance of historic style, modern function, and location!
Listing courtesy of Listing Agent: Kasondra Aguilar (kasondraaguilar@kw.com) from Listing Office: Keller Williams Heritage.
IDX information is provided exclusively for consumers' personal, non-commercial use, that it may not be used for any purpose other than to identify prospective properties consumers may be interested in purchasing, and that the data is deemed reliable but is not guaranteed accurate by the MLS. The MLS may, at its discretion, require use of other disclaimers as necessary to protect participants and/or the MLS from liability. 
Listings provided by LERA MLS
