


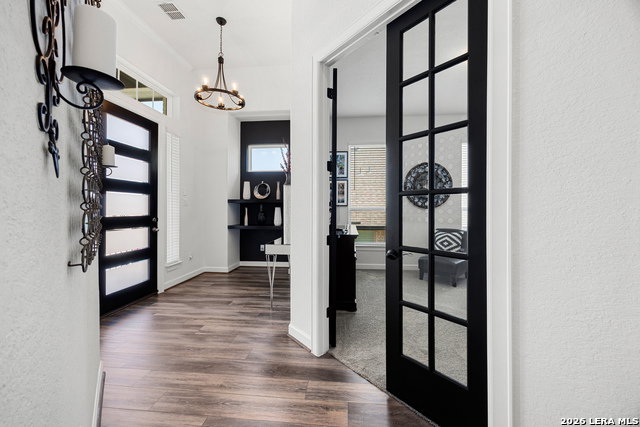


Built in June 2023 and in better-than-new condition, this stunning designer-inspired home offers modern style, energy efficiency, and a highly functional layout. With 4 bedrooms, 3 full baths, and a dedicated study or office, the floor plan provides flexibility for both everyday living and working from home. Soaring 12-14 foot ceilings create an open, airy feel, while large windows bring in abundant natural light. The kitchen serves as the heart of the home, featuring a 5-burner gas stove, stainless steel appliances, custom shaker cabinetry, and an oversized quartz island with seating. Additional highlights include quartz countertops, a geometric subway tile backsplash, under-cabinet lighting, upgraded fixtures, and a deep sink. A whole-home water softener with reverse osmosis adds convenience and quality. The spacious primary suite and well-sized secondary bedrooms offer comfort and privacy, while the overall layout flows easily from room to room. Every detail has been carefully selected to balance style and practicality. Step outside to a backyard designed for relaxation and entertaining, with a covered custom flagstone patio, wood-stained fencing, and peaceful tree-lined views. Located in the sought-after Monteverde subdivision within the JW Marriott Resort/TPC Golf Community, residents enjoy access to amenities including pools, tennis courts, a fitness center, playground, and walking trails. The home is also conveniently close to shopping, dining, entertainment, and major highways. This property presents a rare opportunity to own a move-in ready home with modern finishes and thoughtful upgrades throughout. Book your personal tour today!
Listing courtesy of Listing Agent: Derrell Skillman (derrell.skillman@redfin.com) from Listing Office: Redfin Corporation.
IDX information is provided exclusively for consumers' personal, non-commercial use, that it may not be used for any purpose other than to identify prospective properties consumers may be interested in purchasing, and that the data is deemed reliable but is not guaranteed accurate by the MLS. The MLS may, at its discretion, require use of other disclaimers as necessary to protect participants and/or the MLS from liability. 
Listings provided by LERA MLS
