


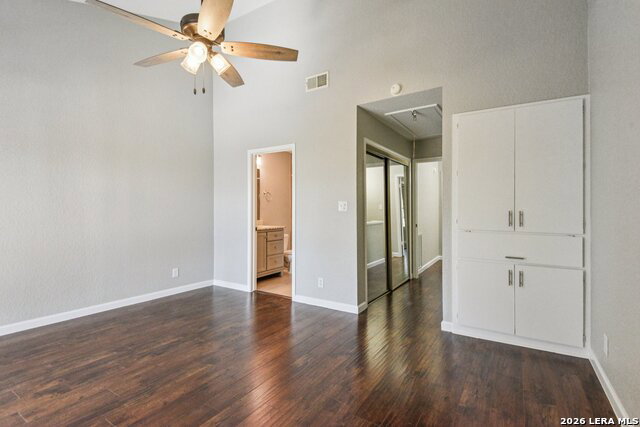


Move-in ready two-story condo located in the desirable Edgecliff subdivision in Northwest San Antonio, offering convenient access to Loop 1604, I-10, Loop 410, UTSA, USAA, the Medical Center, and major shopping and dining destinations including The Rim and La Cantera. This well-maintained condo features an open-concept floor plan with authentic pine wood flooring throughout the main living area, a spacious living room with a wood-burning fireplace, and a functional kitchen complete with granite countertops, custom tile backsplash, ample cabinet space, and a breakfast bar ideal for everyday living. Tile flooring is featured in all wet areas, while the upstairs includes durable laminate flooring and two generously sized bedrooms. The primary suite offers a walk-in closet and private full bath, creating a comfortable retreat, while the secondary bedroom provides flexibility for guests, roommates, or a home office. Additional features include one covered parking space and water included through the HOA, making this a low-maintenance and cost-effective ownership opportunity. Located in a prime San Antonio location with quick access to major highways, employers, and entertainment, this condo is ideal for buyers seeking convenience, affordability, and easy living in the Northwest San Antonio area.
Listing courtesy of Listing Agent: Steven Garza (steven@stevengarzarealtor.com) from Listing Office: eXp Realty.
IDX information is provided exclusively for consumers' personal, non-commercial use, that it may not be used for any purpose other than to identify prospective properties consumers may be interested in purchasing, and that the data is deemed reliable but is not guaranteed accurate by the MLS. The MLS may, at its discretion, require use of other disclaimers as necessary to protect participants and/or the MLS from liability. 
Listings provided by LERA MLS
