
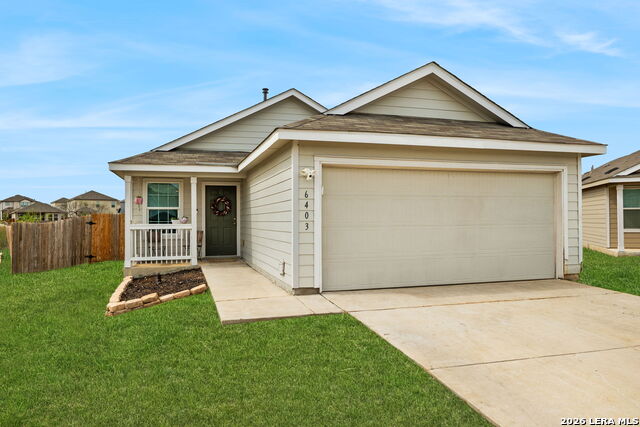


Tucked away on a quiet cul-de-sac, this inviting home offers the perfect blend of privacy, comfort, and outdoor living. Situated on a desirable lot with no through traffic and an easement in the back with no close proximity neighbors, the property provides a peaceful setting ideal for relaxing or entertaining. This 3 bedroom, 2 bathroom open concept floor plan boasts modern finishes, abundant natural light, and a functional layout perfect for everyday living. The spacious kitchen features ample cabinet and counter space with easy access to the dining and living areas that are ideal for entertaining. Retreat to the primary suite with a private bath and generous closet. Additional bedrooms are well appointed and share a full hall bath. Enjoy seamless indoor-outdoor living with a spacious wrap-around deck, offering multiple vantage points to take in the surroundings and create the perfect setting for gatherings, morning coffee, or evening sunsets. A covered deck adds year-round usability-perfect for shaded summer afternoons or enjoying the outdoors regardless of the weather. The home also features a rare and highly functional air-conditioned garage, providing a comfortable environment for projects, storage, a home gym, or protecting vehicles and equipment from extreme temperatures. With its quiet cul-de-sac location, versatile outdoor spaces, and upgraded garage comfort, 6403 Ignacio Court presents a unique opportunity for buyers seeking both tranquility and practical amenities.
Listing courtesy of Listing Agent: Christopher Bruce (cbrucez28@yahoo.com) from Listing Office: Phyllis Browning Company.
IDX information is provided exclusively for consumers' personal, non-commercial use, that it may not be used for any purpose other than to identify prospective properties consumers may be interested in purchasing, and that the data is deemed reliable but is not guaranteed accurate by the MLS. The MLS may, at its discretion, require use of other disclaimers as necessary to protect participants and/or the MLS from liability. 
Listings provided by LERA MLS
