


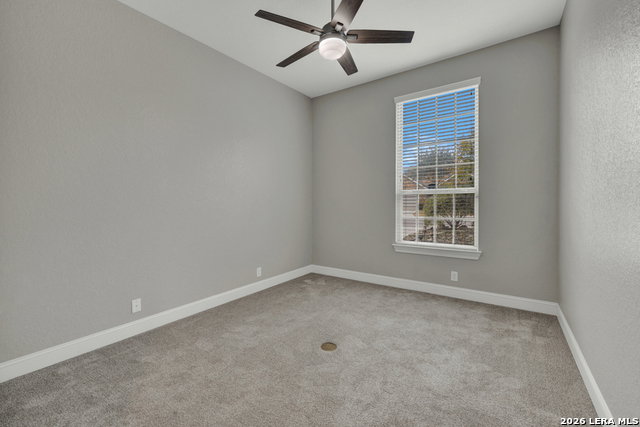


PRICE IMPROVEMENT! Welcome to this beautifully designed single-story home in the highly desirable Settlement at Gruene, just a quick golf-car ride away from the Historic Gruene District and the Landa Golf Course. This home is thoughtfully crafted with inside and outside entertaining in mind. The popular floor plan offers an open layout that seamlessly blends everyday comfort with upscale style. The heart of the home is the island kitchen featuring quartz counter tops, gas cooking, a water filtration system, abundant workspace, and an easy flow into the main living and dining areas. With two dining spaces, a dedicated office, media/flex room, and four spacious bedrooms arranged in a split floor plan, there's room for everyone to live, work, and relax in comfort. Step outside to your private backyard that backs to a greenspace, and you'll discover an extensive outdoor patio designed for gathering and conversation. Multiple entertaining areas, paved walkways around the perimeter of the home, and a gas connection on the back porch for a future grill make outdoor living effortless. Xeriscaped front and back yards with artificial grass installed in the back provide beauty with easy maintenance and water conservation in mind. Permanent soffit lighting adds both charm and convenience year-round and is easily adjustable by smart phone. The three-car tandem garage is treated with a professionally installed epoxy coating and offers ample space for vehicles, storage, or hobbies. Located within New Braunfels Independent School District and just minutes from New Braunfels attractions such as Schlitterbahn, river activities, shopping, dining, and major thoroughfares, this home delivers the perfect balance of charm, convenience, and modern living in one of the area's most sought-after neighborhoods. Schedule your private showing today!
Listing courtesy of Listing Agent: Elizabeth Bush (bbushrealtor@gmail.com) from Listing Office: Bush Real Estate Group.
IDX information is provided exclusively for consumers' personal, non-commercial use, that it may not be used for any purpose other than to identify prospective properties consumers may be interested in purchasing, and that the data is deemed reliable but is not guaranteed accurate by the MLS. The MLS may, at its discretion, require use of other disclaimers as necessary to protect participants and/or the MLS from liability. 
Listings provided by LERA MLS
