


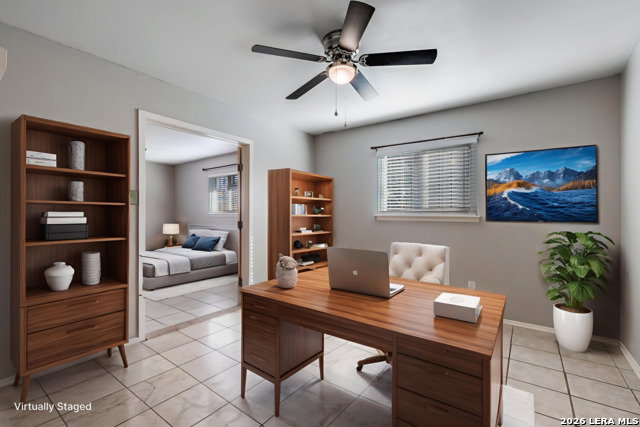


Price Improvement! Welcome to 5527 Slattery Street, a charming single-story home nestled in the established Oak Hills Terrace neighborhood of San Antonio. This inviting 3-bedroom, 2-bath residence offers a functional floor plan with all bedrooms on the main level and no interior steps for easy everyday living. The spacious living area flows seamlessly into the dining space, while the galley-style kitchen features abundant cabinet storage and generous counter space. The oversized primary suite includes a walk-in closet, private en-suite bath, and direct access to the backyard patio, creating the perfect personal retreat. Outside, enjoy a large backyard with mature trees and an expansive concrete patio ideal for entertaining, relaxing, or future customization. Additional features include ceramic tile flooring throughout, central HVAC, and a two-car attached garage. Conveniently located near Loop 410, shopping, dining, medical centers, and major employers, this home offers exceptional value, comfort, and convenience-all with no HOA. Schedule your private showing today!
Listing courtesy of Listing Agent: Melanie McMullin (melanie.mcmullin@exprealty.com) from Listing Office: eXp Realty.
IDX information is provided exclusively for consumers' personal, non-commercial use, that it may not be used for any purpose other than to identify prospective properties consumers may be interested in purchasing, and that the data is deemed reliable but is not guaranteed accurate by the MLS. The MLS may, at its discretion, require use of other disclaimers as necessary to protect participants and/or the MLS from liability. 
Listings provided by LERA MLS
