


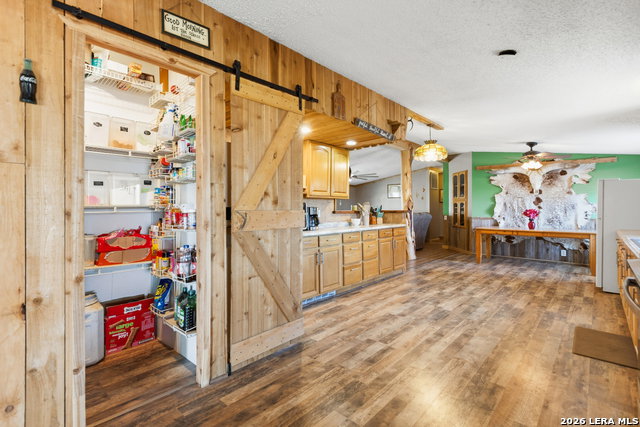


Welcome to wide-open Texas living at 470 Lyon Rd in Seguin. This beautifully updated property sits on 12.81 AG-exempt acres with no HOA, offering the perfect blend of space, functionality, and freedom. The land is currently supporting 5 cows, making it ideal for agricultural use, hobby farming, or those seeking a true country lifestyle. The main home features 4 bedrooms and 2.5 bathrooms, including a spacious primary suite with a spa tub for relaxing after a long day. Recent upgrades throughout the home include new flooring, fresh interior paint, updated kitchen cabinets, new skirting, and a new porch area-perfect for enjoying peaceful rural views. In addition, the property includes a separate detached guest house, ideal for extended family, visitors, or private workspace flexibility. Major system upgrades provide peace of mind with a new water heater, new water softener, central AC, plus three mini-split AC units for added comfort and efficiency. The property is well equipped with two septic systems and two RV hookups, offering excellent multi-use potential. A brand-new 30' x 30' workshop provides ample space for equipment storage, projects, or a home business. Located just minutes from Seguin with convenient access to surrounding areas, this property delivers privacy, versatility, and modern updates-an outstanding Central Texas acreage opportunity with endless possibilities.
Listing courtesy of Listing Agent: Brandon Melvin (myrealtorbrandonmelvin@gmail.com) from Listing Office: Lion Drive Realty.
IDX information is provided exclusively for consumers' personal, non-commercial use, that it may not be used for any purpose other than to identify prospective properties consumers may be interested in purchasing, and that the data is deemed reliable but is not guaranteed accurate by the MLS. The MLS may, at its discretion, require use of other disclaimers as necessary to protect participants and/or the MLS from liability. 
Listings provided by LERA MLS
