


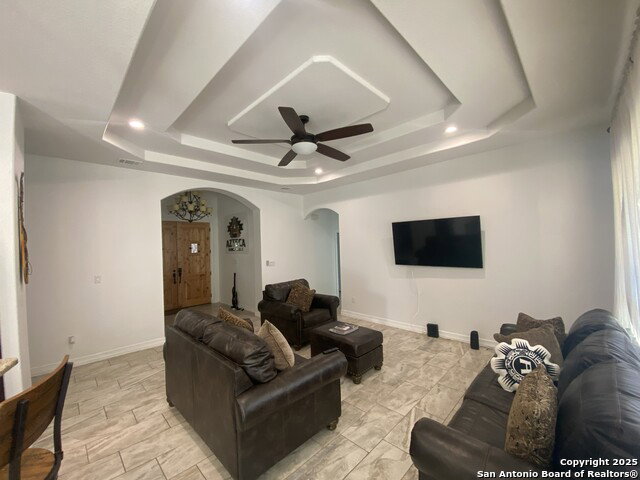


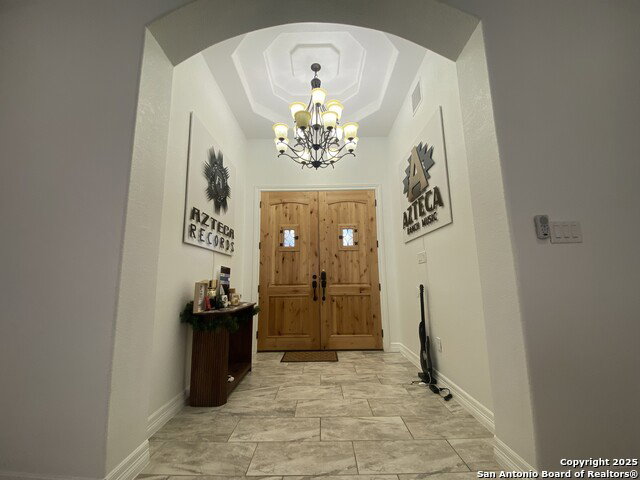


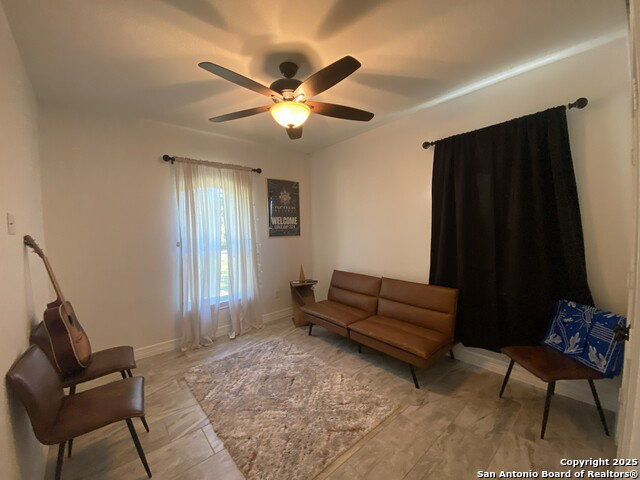


Great property with acreage close to the city without paying city tax and no HOA!! Custom built in 2020, this gorgeous 5 bedroom, 3 bath home sits on 1.18 acre. Upon entry, you are greeted with soaring trey ceilings and seamless tile throughout (no carpet!). Overlooking the expansive living room & breakfast nook, the open-concept kitchen features granite countertops & matching black stainless steel Samsung appliances. The four secondary bedrooms includes a guest en-suite, perfect for multigenerational families or a relaxing "escape" for your guests! The Primary suite includes a large walk-in closet and oversized waterfall shower. The oversized laundry room includes built-in cabinetry & granite countertops with a high quality water softener! Enjoy mornings and sunsets on your covered patio overlooking your private, tree-filled backyard! The lot is completely cleared with beautiful oak & cedar trees remaining for privacy. This backyard is looking for the perfect owner to make their own with a pool, garden, or simply to enjoy as-is!
Listing courtesy of Listing Agent: Raul Vergara (rfverg2015@gmail.com) from Listing Office: Premier Realty Group Platinum.
IDX information is provided exclusively for consumers' personal, non-commercial use, that it may not be used for any purpose other than to identify prospective properties consumers may be interested in purchasing, and that the data is deemed reliable but is not guaranteed accurate by the MLS. The MLS may, at its discretion, require use of other disclaimers as necessary to protect participants and/or the MLS from liability. 
Listings provided by LERA MLS
