


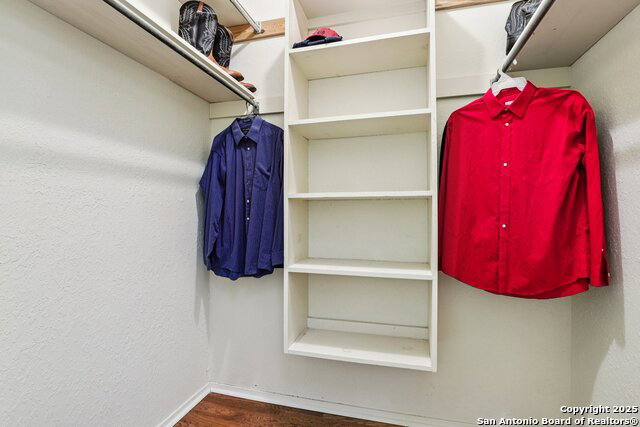


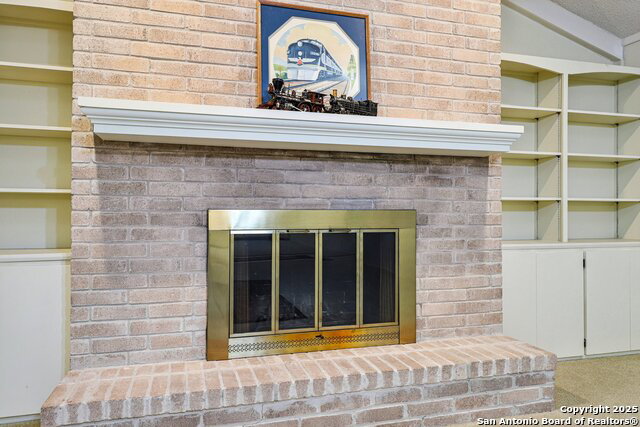


NEW ROOF installed February of 2026 with a transferable warranty! Enjoy the quiet charm of Windcrest in this spacious, low-maintenance garden home. The bright foyer opens to a thoughtful floor plan with all bedrooms at the front and generous living areas in the back. To the left, the primary suite features a large bathroom with dual closets, built-in storage, and a skylight that fills the space with natural light. To the right, two comfortable guest rooms share a bright, airy hall bath. The open living and dining area offers exceptional space for entertaining, complete with a wood-burning fireplace and flexible room for dining or lounging. The galley kitchen includes granite countertops, double ovens, a cooktop, refrigerator, and ample workspace, plus a cozy breakfast nook at one end. Off the kitchen, a secondary living area and office provide additional space for work or relaxation. Outside, a shaded gazebo creates the perfect spot to unwind, with extra backyard storage for tools or gardening supplies. The oversized garage fits two large SUVs with room for a workbench and additional storage. Located in Windcrest, a community known for its holiday light displays, this home offers comfort, convenience, and quiet living just minutes from local amenities.
Listing courtesy of Listing Agent: Reagan Williamson (reaganw@homecity.com) from Listing Office: Homecity Real Estate.
IDX information is provided exclusively for consumers' personal, non-commercial use, that it may not be used for any purpose other than to identify prospective properties consumers may be interested in purchasing, and that the data is deemed reliable but is not guaranteed accurate by the MLS. The MLS may, at its discretion, require use of other disclaimers as necessary to protect participants and/or the MLS from liability. 
Listings provided by LERA MLS
