


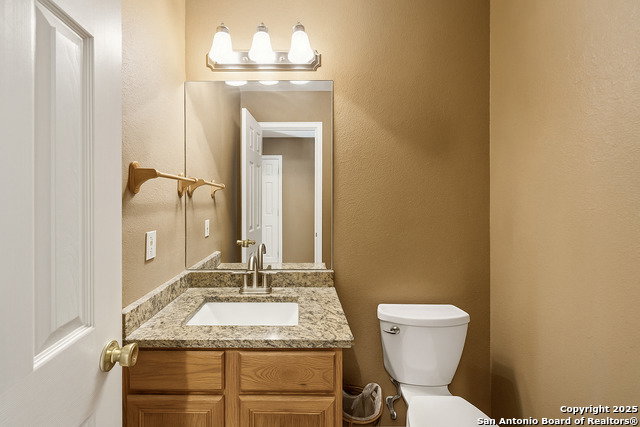


Beautifully renovated and move-in ready, this spacious 3-bedroom, 2.5-bath home offers approximately 2,300 sq. ft. of living space on a 0.28-acre lot in the heart of Castroville, Texas. With over $200,000 in recent upgrades, this home delivers comfort, efficiency, and lasting quality. Improvements include ***new flooring throughout, fresh interior paint, energy-efficient double-pane gas filled windows, a durable metal roof, and a leveled foundation*** providing both style and peace of mind. The flexible floor plan includes two generous living areas, perfect for entertaining or relaxing with family and a BONUS ROOM, perfect for an office. The family room features a beautiful brick, wood-burning fireplace with a swing-arm cooking hinge, ideal for cozy evenings or rustic-style meals. The kitchen offers gas cooking, abundant counter space, and ample cabinetry, and comes fully equipped with all appliances, including the refrigerator, dishwasher, washer, and dryer. A downstairs bedroom provides versatility and can easily be used as a guest suite, home office, or hobby space. Upstairs, the primary suite features two walk-in closets and a private bath, creating a spacious retreat. Secondary bedrooms are equally comfortable with excellent storage and natural light. Outside, enjoy a large backyard that's perfect for entertaining, gardening, or creating your dream outdoor space. Mature trees and open lawn areas make this backyard ideal for gatherings or quiet evenings under the stars. Additional highlights include a two-car garage, city utilities, and natural gas service for cooking and water heating. Conveniently located near Highway 90, this upgraded home is close to shopping, dining, schools, and Castroville's historic downtown. Only 20 minutes from Lackland Air Force Base and within easy reach of San Antonio, this property offers the perfect balance of small-town charm and modern convenience. Whether you're looking for a family home, a move-in ready property near San Antonio, or a peaceful retreat with high-end upgrades, this Castroville home truly has it all.
Listing courtesy of Listing Agent: Mario Quinn (mario.quinn@kw.com) from Listing Office: Keller Williams Heritage.
IDX information is provided exclusively for consumers' personal, non-commercial use, that it may not be used for any purpose other than to identify prospective properties consumers may be interested in purchasing, and that the data is deemed reliable but is not guaranteed accurate by the MLS. The MLS may, at its discretion, require use of other disclaimers as necessary to protect participants and/or the MLS from liability. 
Listings provided by LERA MLS
