


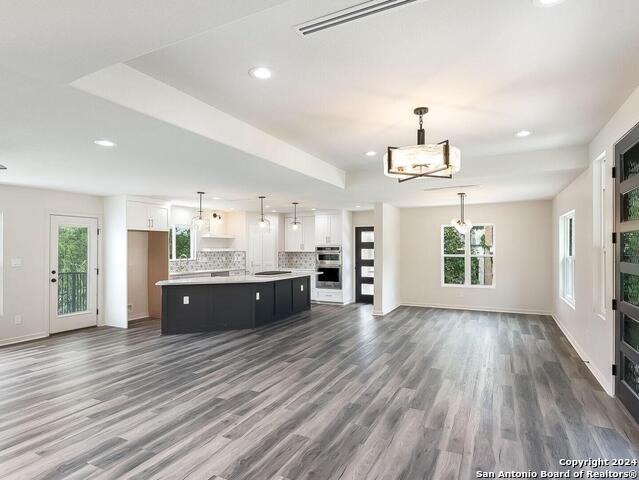


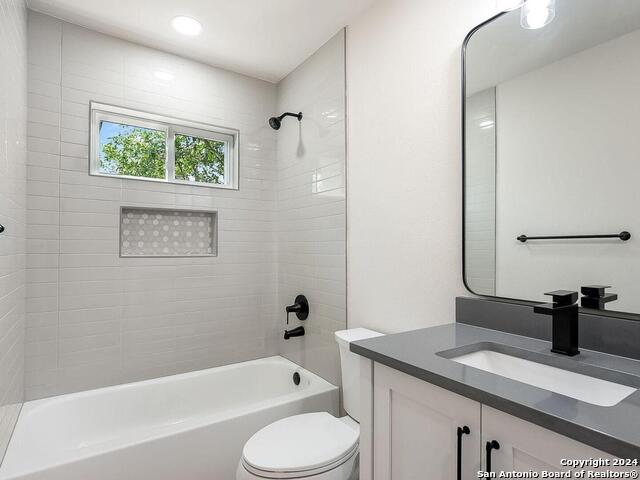


THIS HOME IS A MUST SEE MAGNIFICENT LISTING!! SELLER REVIEWING ALL REASONABLE OFFERS !!!!! This beautiful COMPLETELY renovated house inside and out has 2 complete living units to include 2nd living area in the basement. NOTE BCAD sq ft is incorrect. 1st Level 1870 sq. ft. Downstairs Basement Level 2011 sq. ft. Total sq ft. is 3881. House is Stucco & Stone - Entrance doors are Mahogany Double doors, beautiful quartz counter tops in kitchen, bathrooms and laundry rooms. All new energy efficient double pain windows. All new electrical and plumbing and new energy efficient appliances throughout. Double space saving tankless water heaters (2) Open kitchen with large kitchen island for perfect entertaining. Downdraft gas Kitchen Aid 5 burner stove. Master bath with large walk in shower with double shower heads. Walk in closets with built in shelves. NO CARPET THROUGHOUT THE HOUSE !!! Padded luxury flooring throughout the home. New 30 year Roof. Lifetime Foundation Warranty. Soft close cabinets and drawers throughout the home. 2 KITCHENS, 2 PANTRIES, 2 LAUNDRY ROOMS. Large bedroom downstairs can be used as a Flex Room or Media Room. 2 new energy efficient AC unit with 3 thermostats. FABULOUS LOCATION, EASY ACCESS TO 410 AND IH 10 AND MEDICAL CENTER. OVER SIZED LOT *** .75 ACRES.
Listing courtesy of Listing Agent: Debra Rangel-Munoz (debmunoz01@gmail.com) from Listing Office: Premier Realty Group Platinum.
IDX information is provided exclusively for consumers' personal, non-commercial use, that it may not be used for any purpose other than to identify prospective properties consumers may be interested in purchasing, and that the data is deemed reliable but is not guaranteed accurate by the MLS. The MLS may, at its discretion, require use of other disclaimers as necessary to protect participants and/or the MLS from liability. 
Listings provided by LERA MLS
