


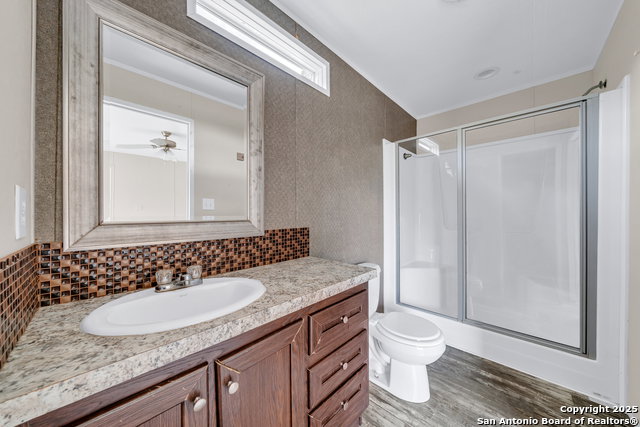


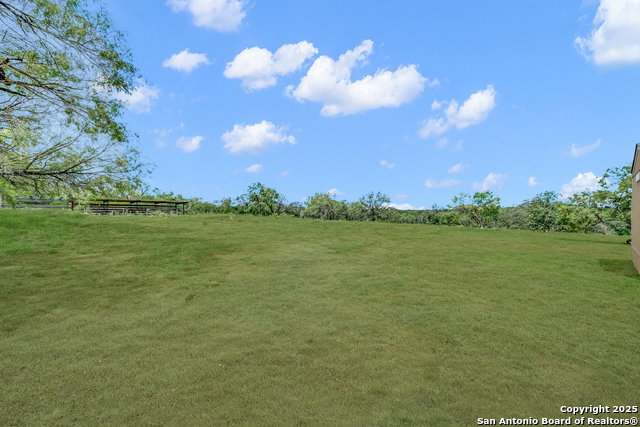


Exceptional opportunity on 5 acres! This property features two manufactured homes on one lot-ideal for multi-generational living, rental income, or guest accommodations. The main home offers the perfect blend of comfort and functionality with 4-bedrooms and 2.5-bath. The open-concept layout features a large living area, dining space, and a breakfast bar -ideal for both everyday living and entertaining. The primary suite is privately located and includes a double vanity, tub/shower combo, and walk-in closet. Secondary bedrooms are generously sized and versatile for guests, office, or family use. Enjoy ceiling fans and an abundance of natural light throughout. Additional highlights include an inside utility room and durable composition roof. Situated on a large lot, this home delivers space, value, and convenience-all in one! The second home is a well-kept 2-bedroom, 2-bath residence with approximately 960 sq ft, providing great flexibility as a guest house or extended family space. Additional property features include 2 septic tanks, a water well, 2 electrical panels (one for each home), a power gate, and full perimeter fencing. Outdoors, you'll find a deck with a back porch, two storage units, and 4 horse stables-making this property ideal for rural living with space, functionality, and income potential. Both homes are move-in ready and situated on a generously sized lot. Don't miss this rare dual-home property offering space, versatility, and value!
Listing courtesy of Listing Agent: Jaime Marin (jmarin@kw.com) from Listing Office: Keller Williams Heritage Marin Realty & Property M.
IDX information is provided exclusively for consumers' personal, non-commercial use, that it may not be used for any purpose other than to identify prospective properties consumers may be interested in purchasing, and that the data is deemed reliable but is not guaranteed accurate by the MLS. The MLS may, at its discretion, require use of other disclaimers as necessary to protect participants and/or the MLS from liability. 
Listings provided by LERA MLS
