


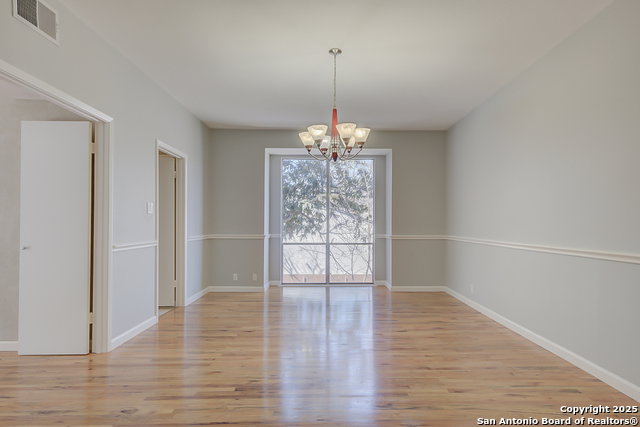


PRICE REDUCTION! 2026 HOA fees covered by the Seller. Virtual tour available - Spacious & Stylish Condo in The Heather - Prime Location! Discover this beautifully maintained condo in the highly sought-after gated community of The Heather Condominiums. Featuring two primary suites with private bathrooms, a great layout for entertaining, soaring ceilings, and upgraded window shades. Yet, with an abundance of natural light, this home offers both comfort and elegance. Both spacious primary suites include a walk-in closet, ensuite bath, and plenty of natural light. If you're a one-bedroom household, take advantage of the second primary suite, for guests, an office, game room, or any other space that fits your life. Step outside to enjoy a large, covered balcony with sun shades, ideal for relaxing or creating a lush potted-garden retreat. The condo also includes an expansive wet-bar, ample storage, and two, designated, covered-parking spaces. Community amenities feature a swimming pool, clubhouse with a full kitchen, and on-site management. Perfectly situated near Loop 410, I-35, and Highway 281, this condo is just minutes from shopping, dining, Fort Sam Houston, The Quarry, medical facilities/hospitals, and the airport. Whether you're looking for a primary residence or a second home, this condo offers an exceptional lifestyle in a prime location, without all of the responsibilities of owning a house.
Listing courtesy of Listing Agent: Carl Silva (carl.silva@silvapropertygroup.com) from Listing Office: Real Broker, LLC.
IDX information is provided exclusively for consumers' personal, non-commercial use, that it may not be used for any purpose other than to identify prospective properties consumers may be interested in purchasing, and that the data is deemed reliable but is not guaranteed accurate by the MLS. The MLS may, at its discretion, require use of other disclaimers as necessary to protect participants and/or the MLS from liability. 
Listings provided by LERA MLS
